When this travel-loving couple asked us to redo their entire home, who were we to say no?

Meet Project Country Trails: a whole home remodel of a 2,157-square-foot, four-bedroom home in Bonita, California. For 25 years, our clients lived in a one-bedroom apartment in San Francisco. Then they moved into their family home, and their friends and family started asking when the invitations would go out.
| Project Type Whole Home Remodel + Furnish | Spaces 11 Rooms | Location Bonita, CA |
The Challenge
Our clients inherited a family home that needed updating from top to bottom. “When we moved in, it was such a novelty to live in a proper house. But it still felt like the in-law’s home,” they told us. “Our dream was to make it feel like our home.”
In addition, they have an eclectic style rich in history, culture, and a lifetime of adventures. So the home had to feel fun, lively, and cohesive, while still giving their treasured keepsakes a place to shine.
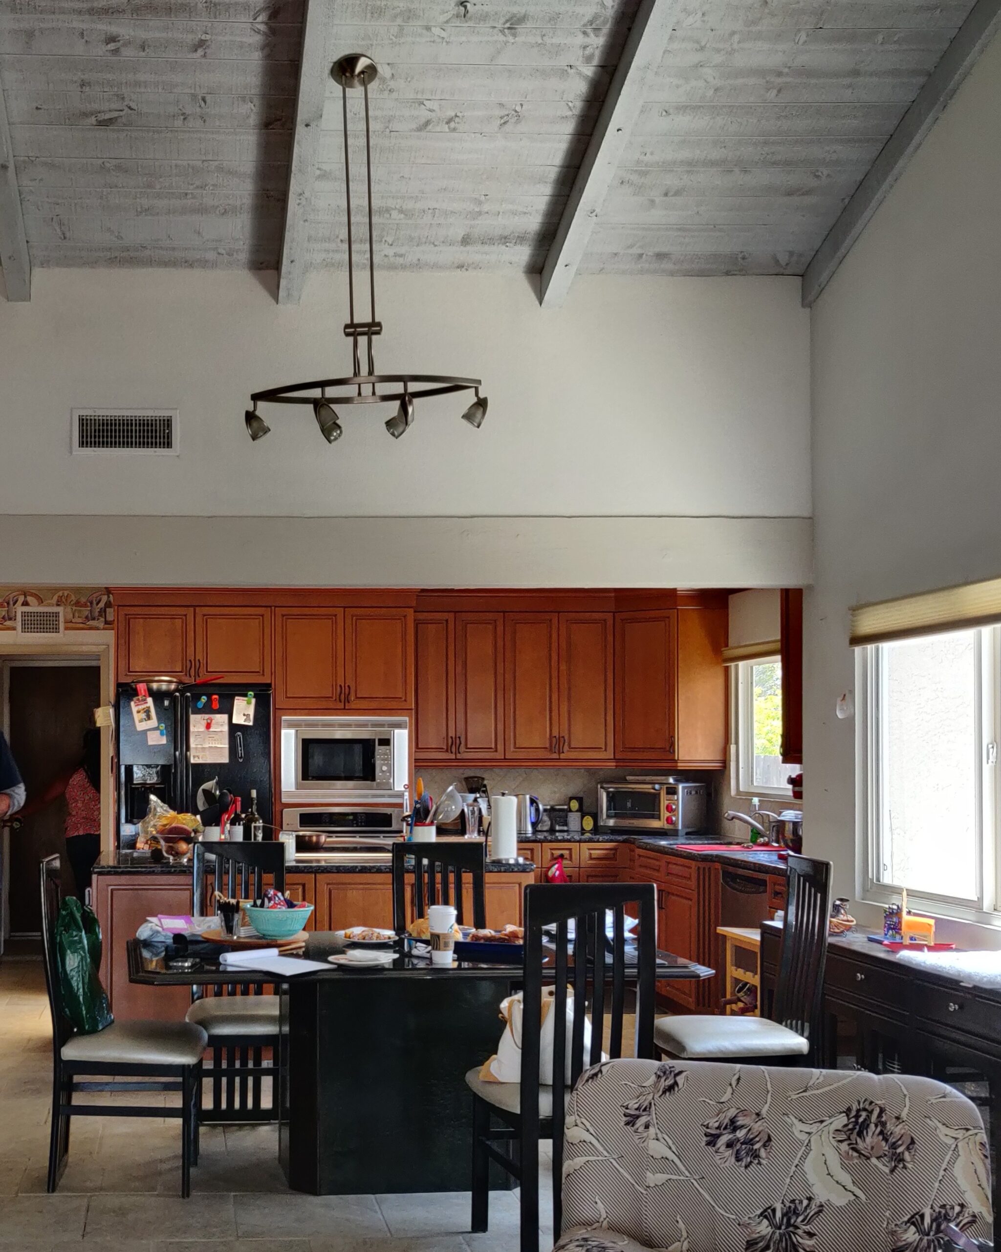
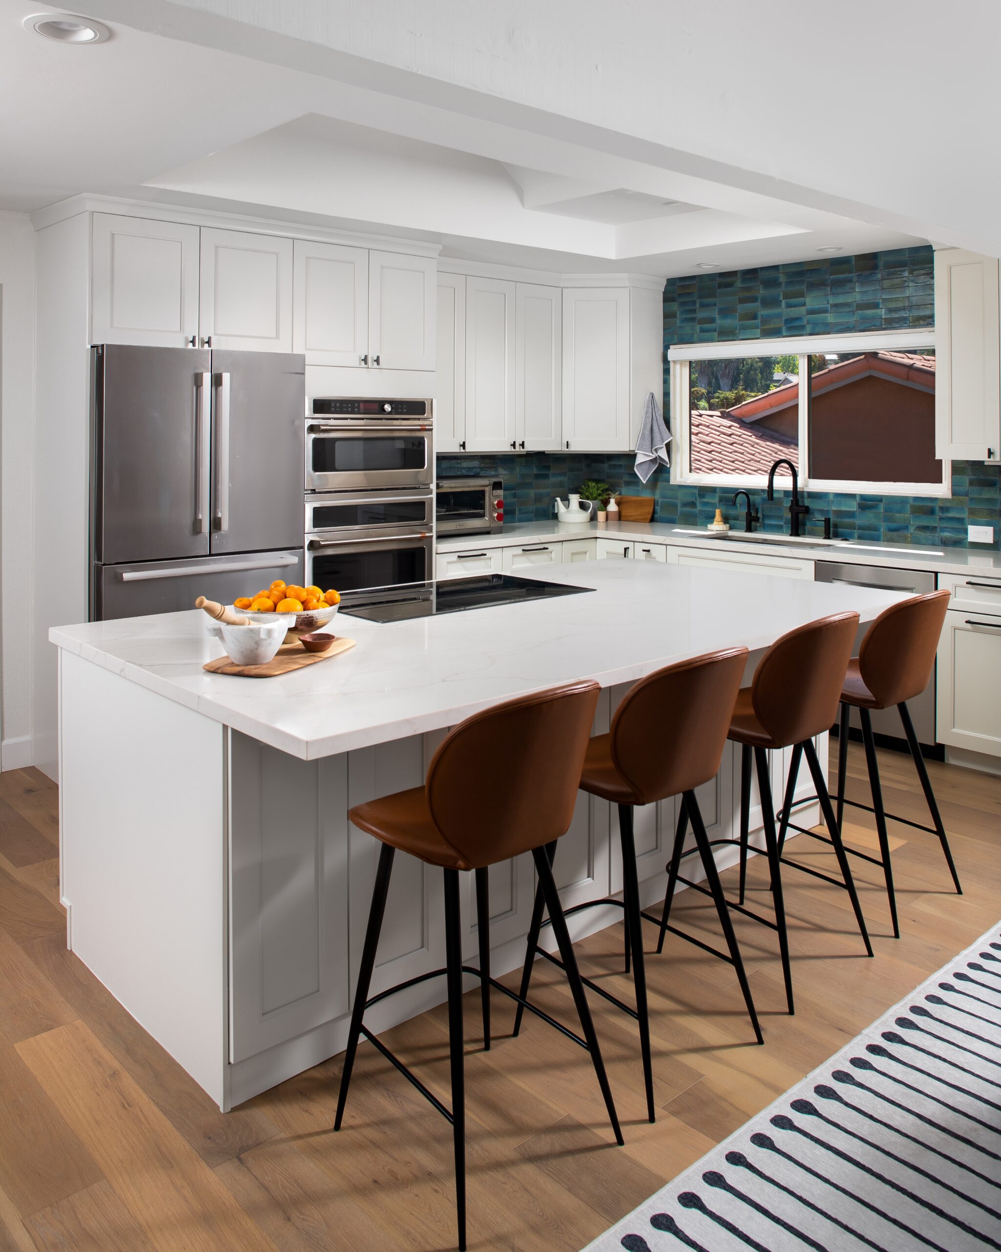
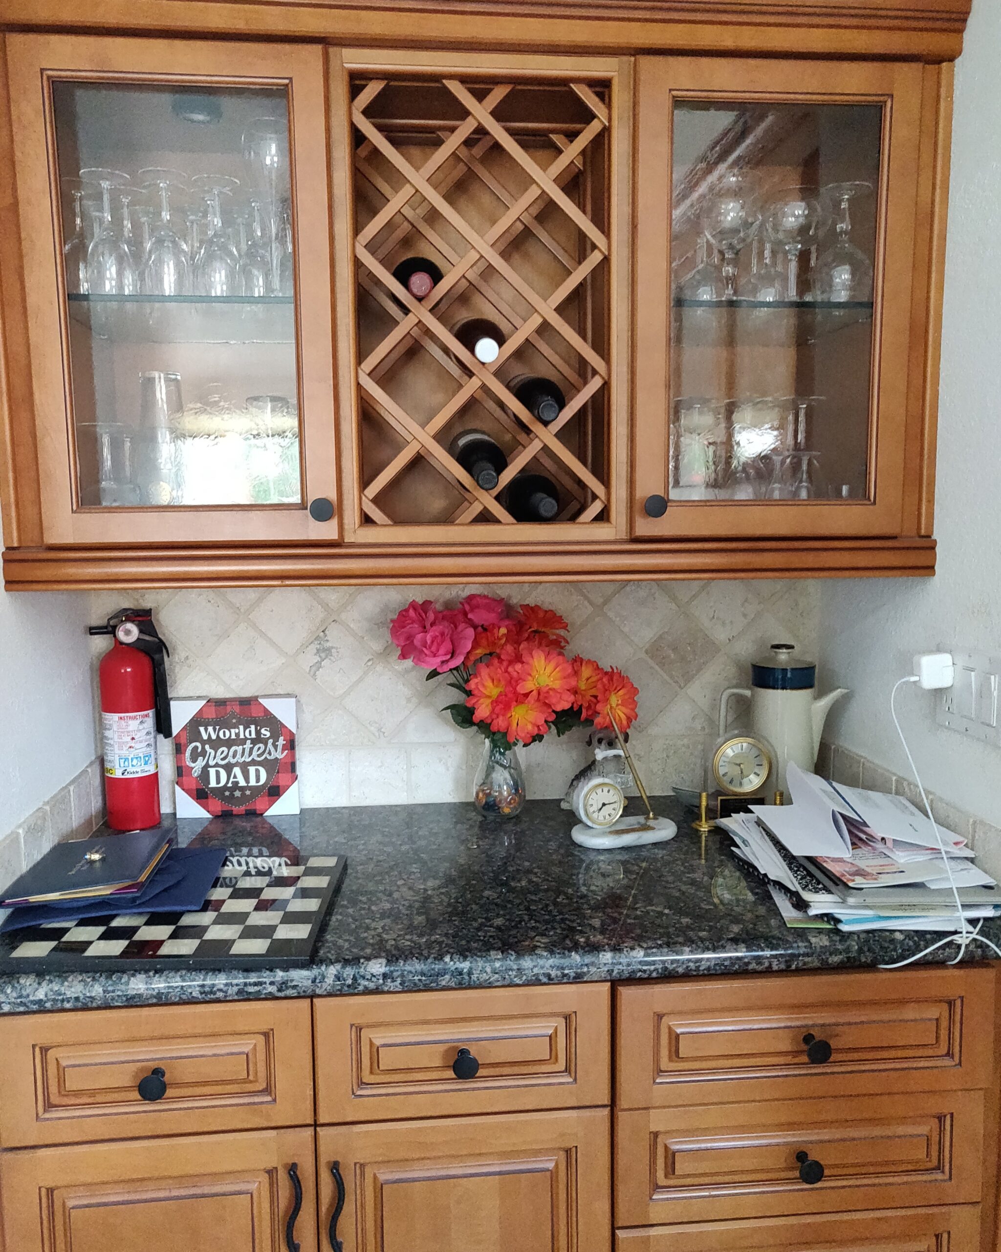
Before & After
Drag each slider to see how this whole home remodel changed each room.
Our Solution
We redesigned the home from top to bottom and carried one cohesive design through every room. First, we painted the exterior and added new flooring, doors, trim, hardware, and recessed lighting throughout. Then we selected every piece of furniture and every accessory, blending eclectic new finds with family keepsakes.
A Kitchen Made for Hosting

Brand new cabinets pair with blue and green tile that runs all the way to the ceiling. We also tucked quartz into the window ledge for a custom look, and we enlarged the island for more storage and seating.

A Barista Bar
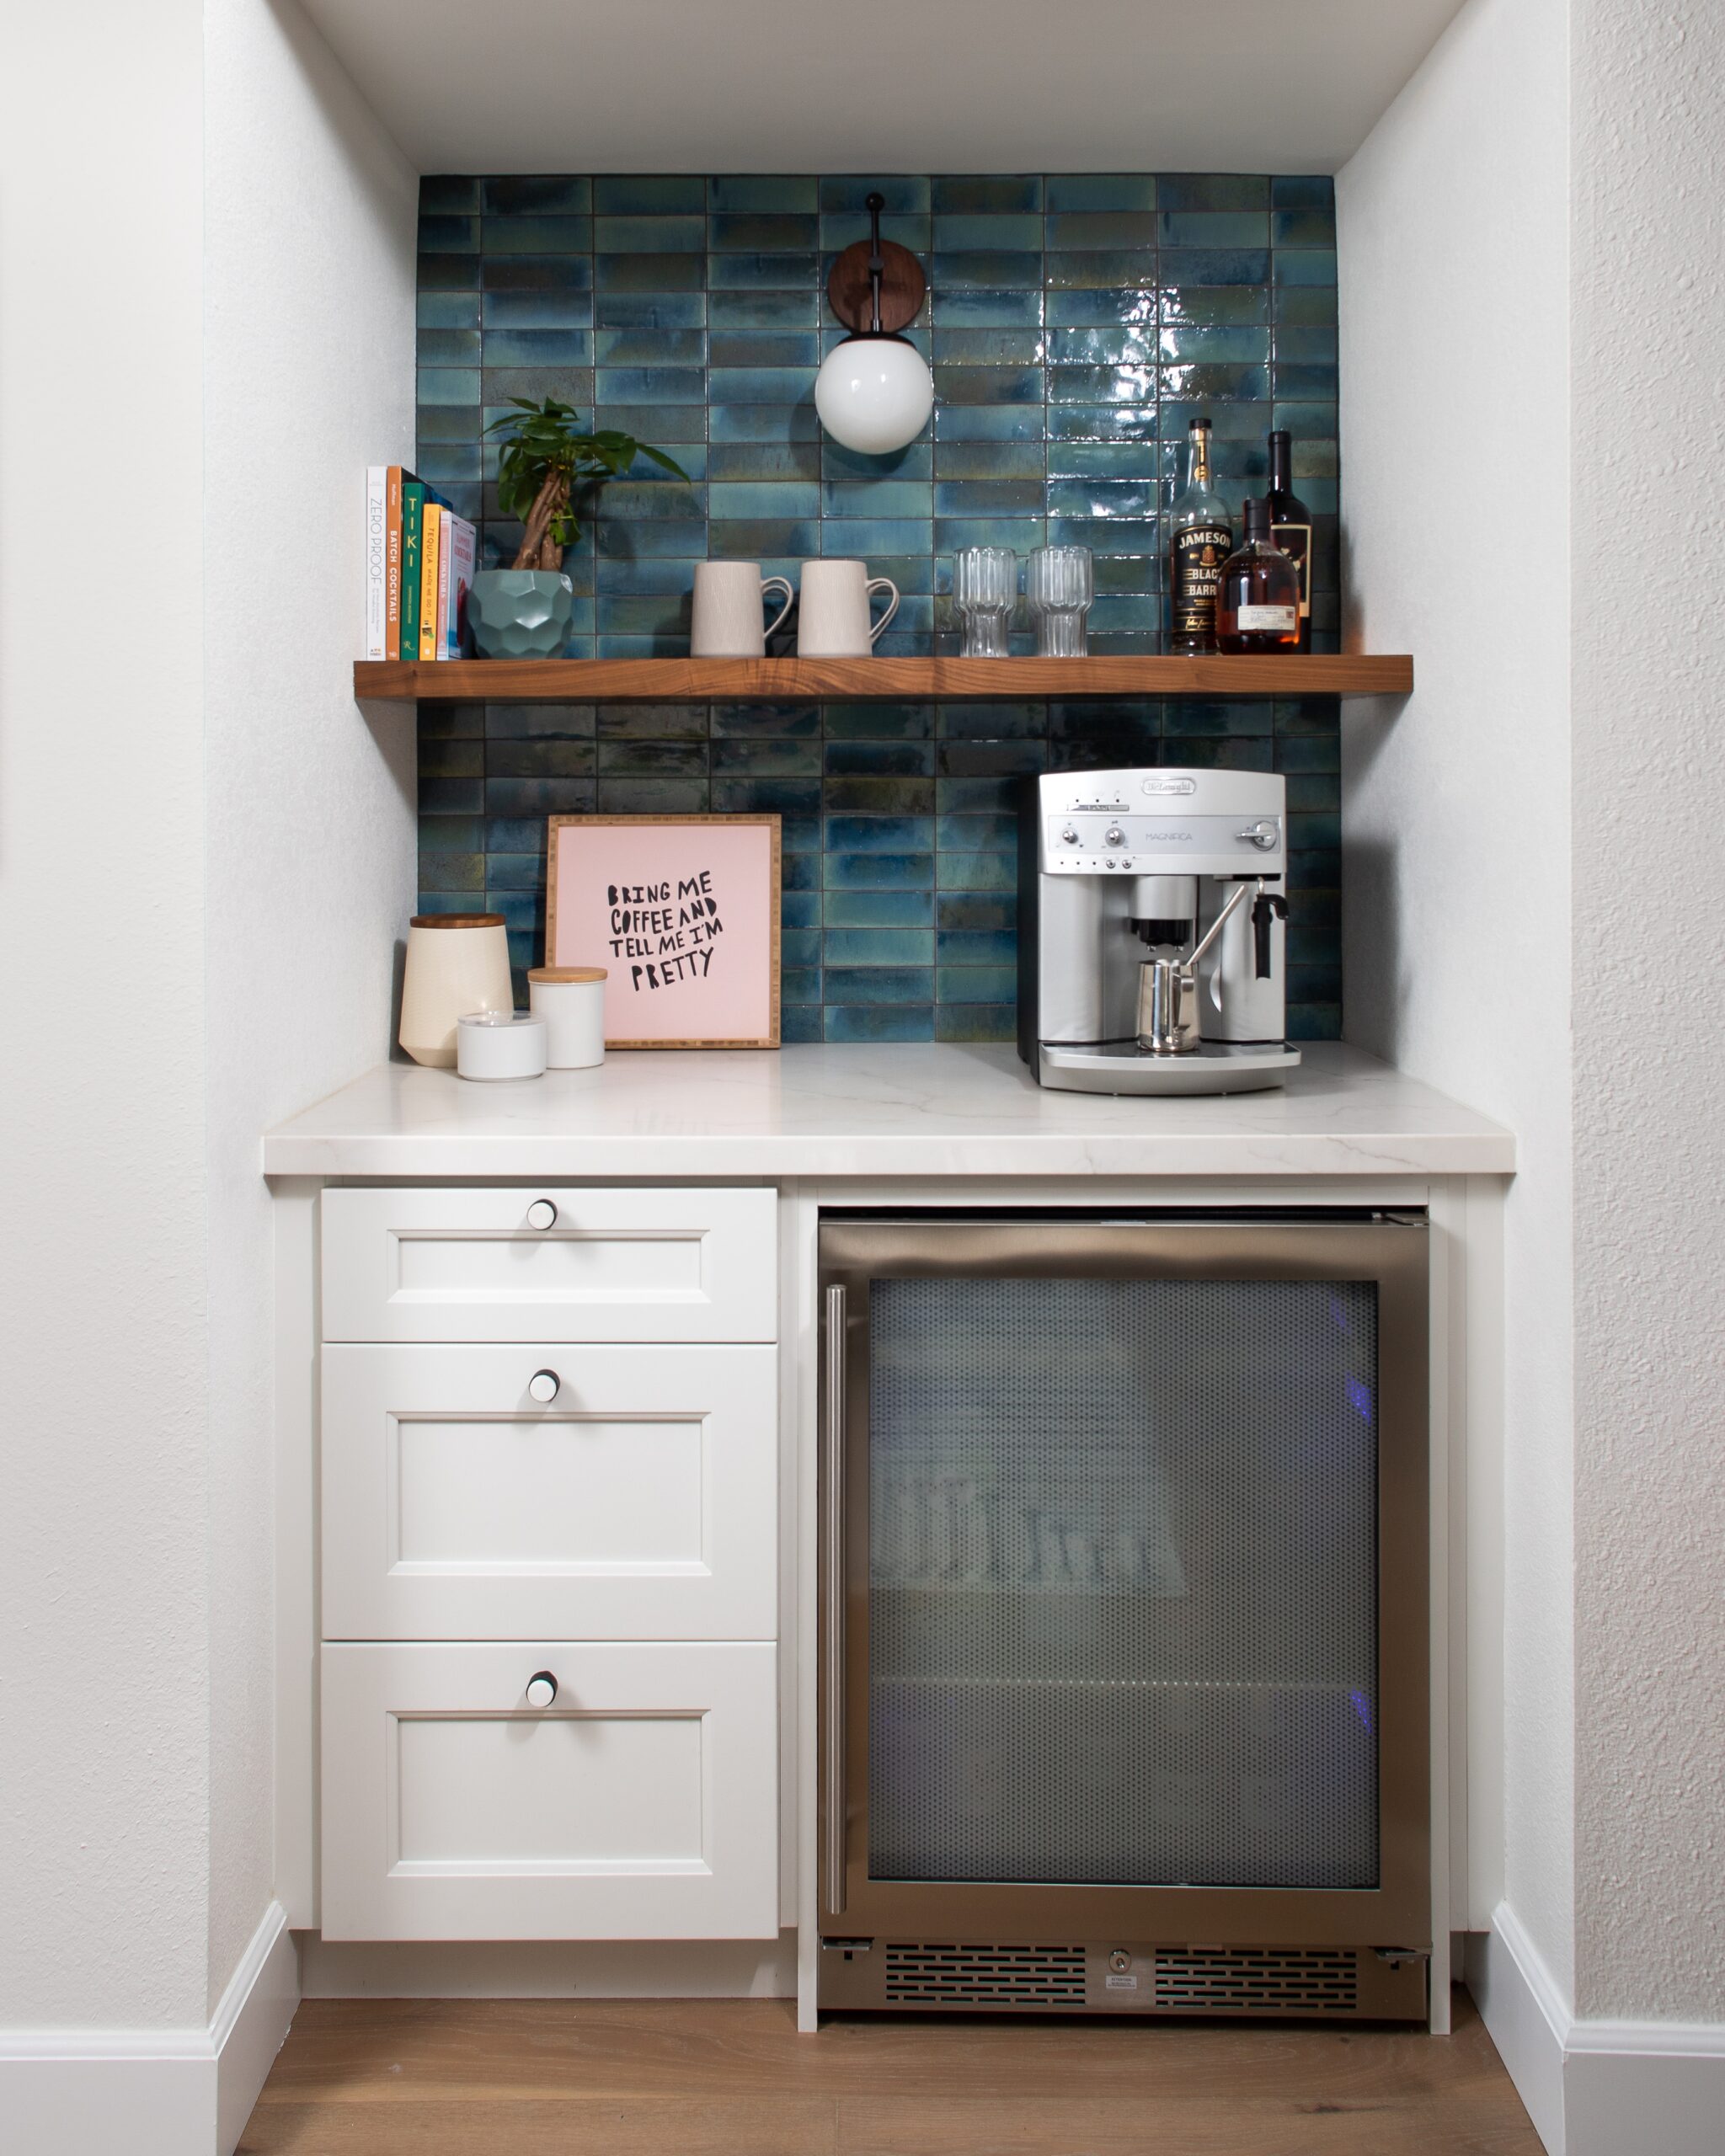

Next to the kitchen, a dedicated coffee bar has custom storage and a beverage fridge. A walnut floating shelf and wall sconce add a mid-century spin, just like the globe lights above the dining table.
A Living Room for Entertaining and Cozy Nights
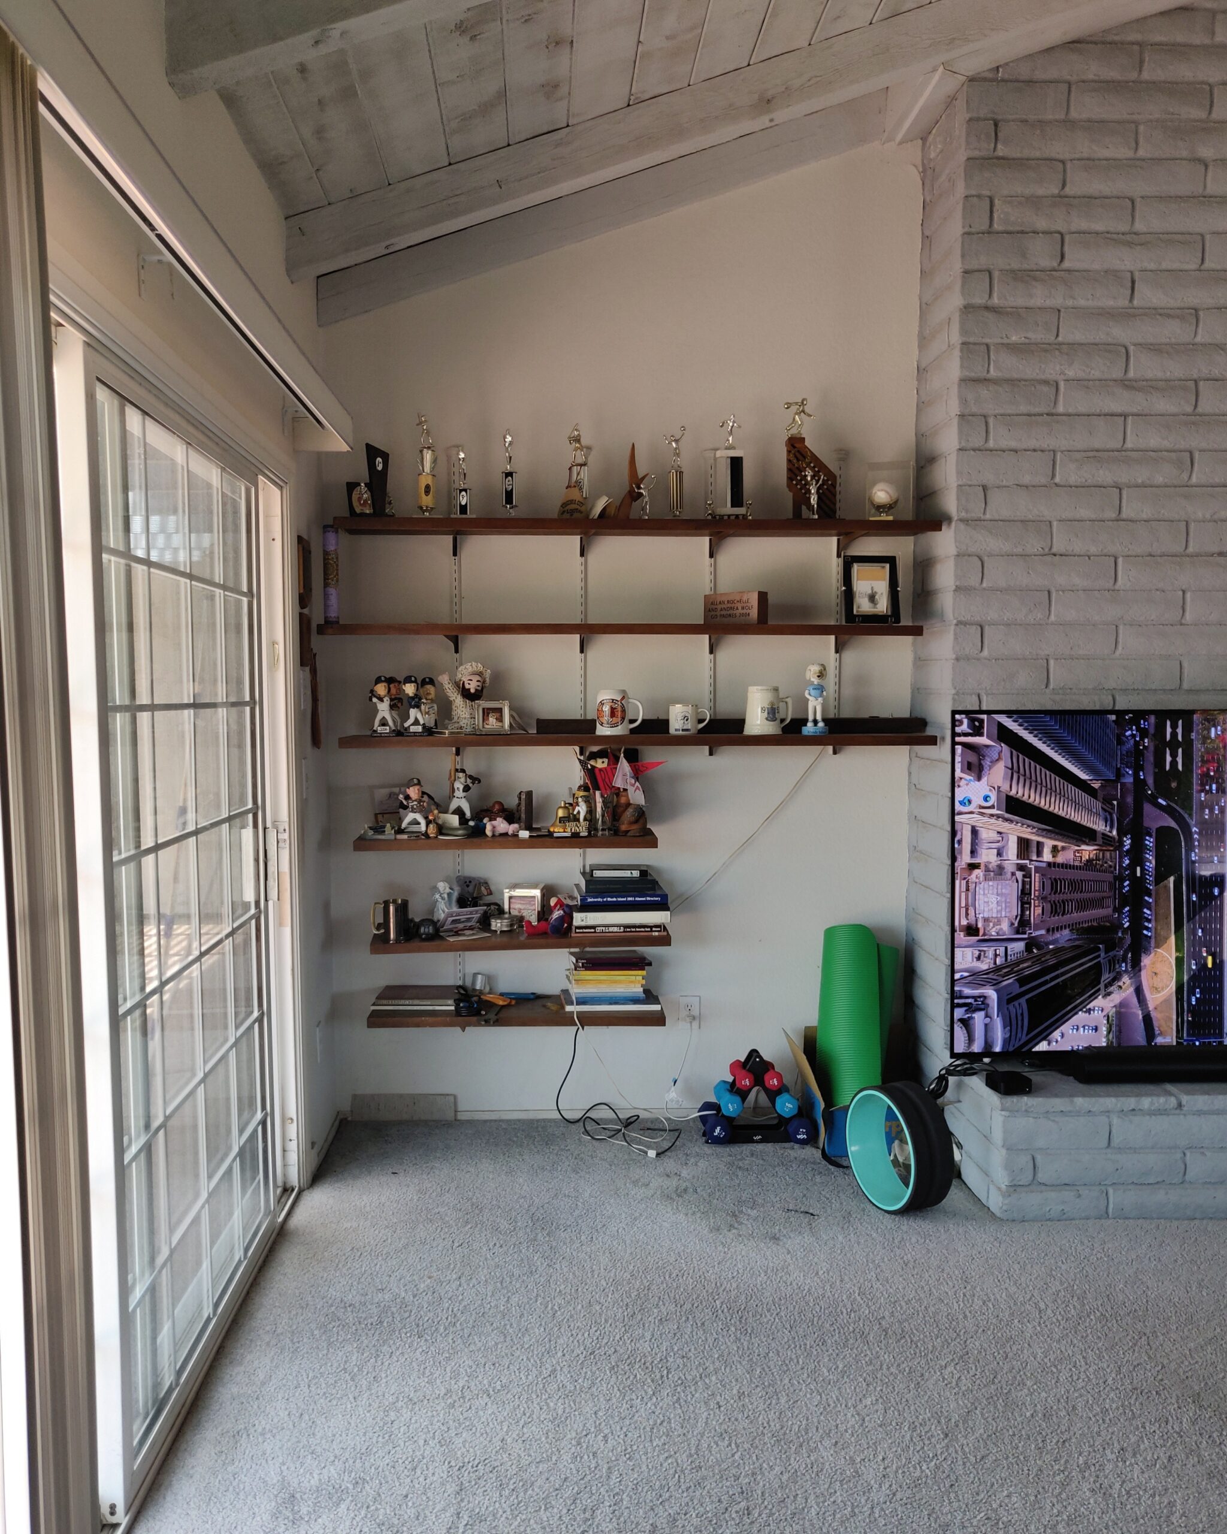
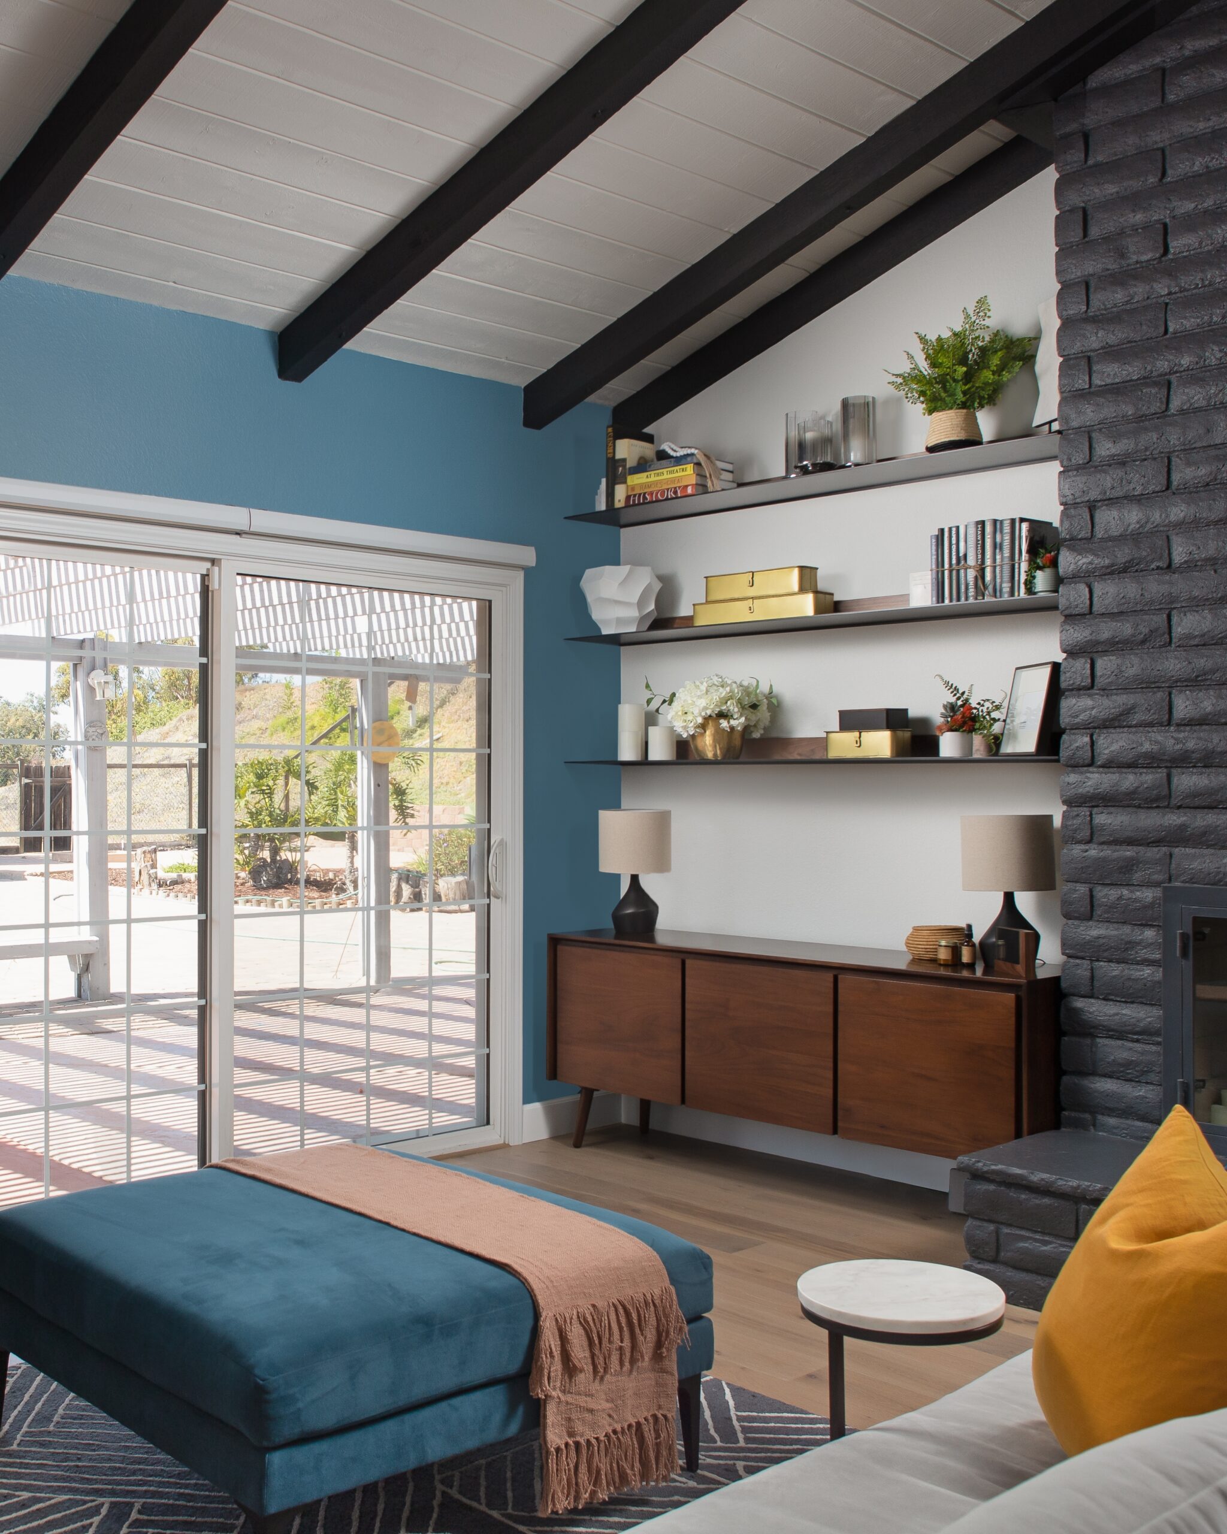




We sourced all-new furniture for the living room. Beside the fireplace, a console hides workout gear, and floating shelves above hold family photos. Finally, we refinished the exposed beams so they became a true focal point.
A Calm Primary Suite


We wanted the primary suite to feel like a calm sanctuary at the end of the day. A blue accent wall packs a punch, while symmetrical lamps, side tables, and arched mirrors keep it serene.
A Spa-Like Primary Bathroom
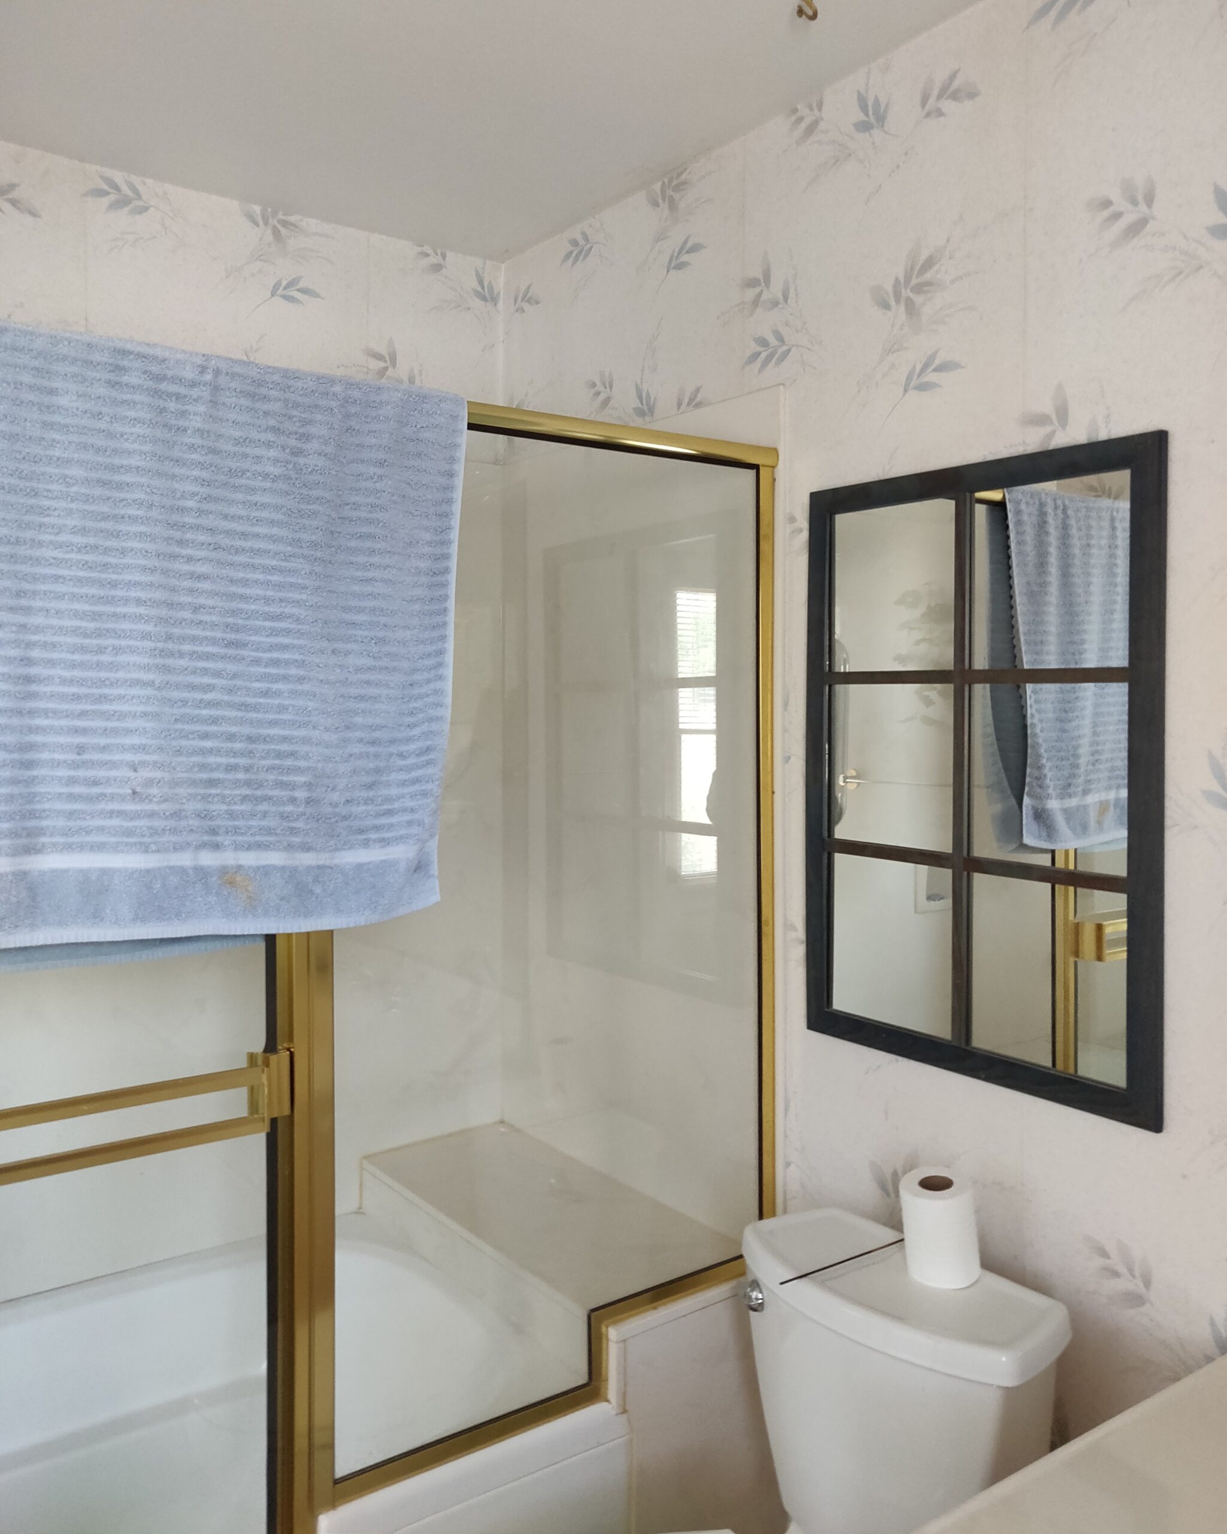
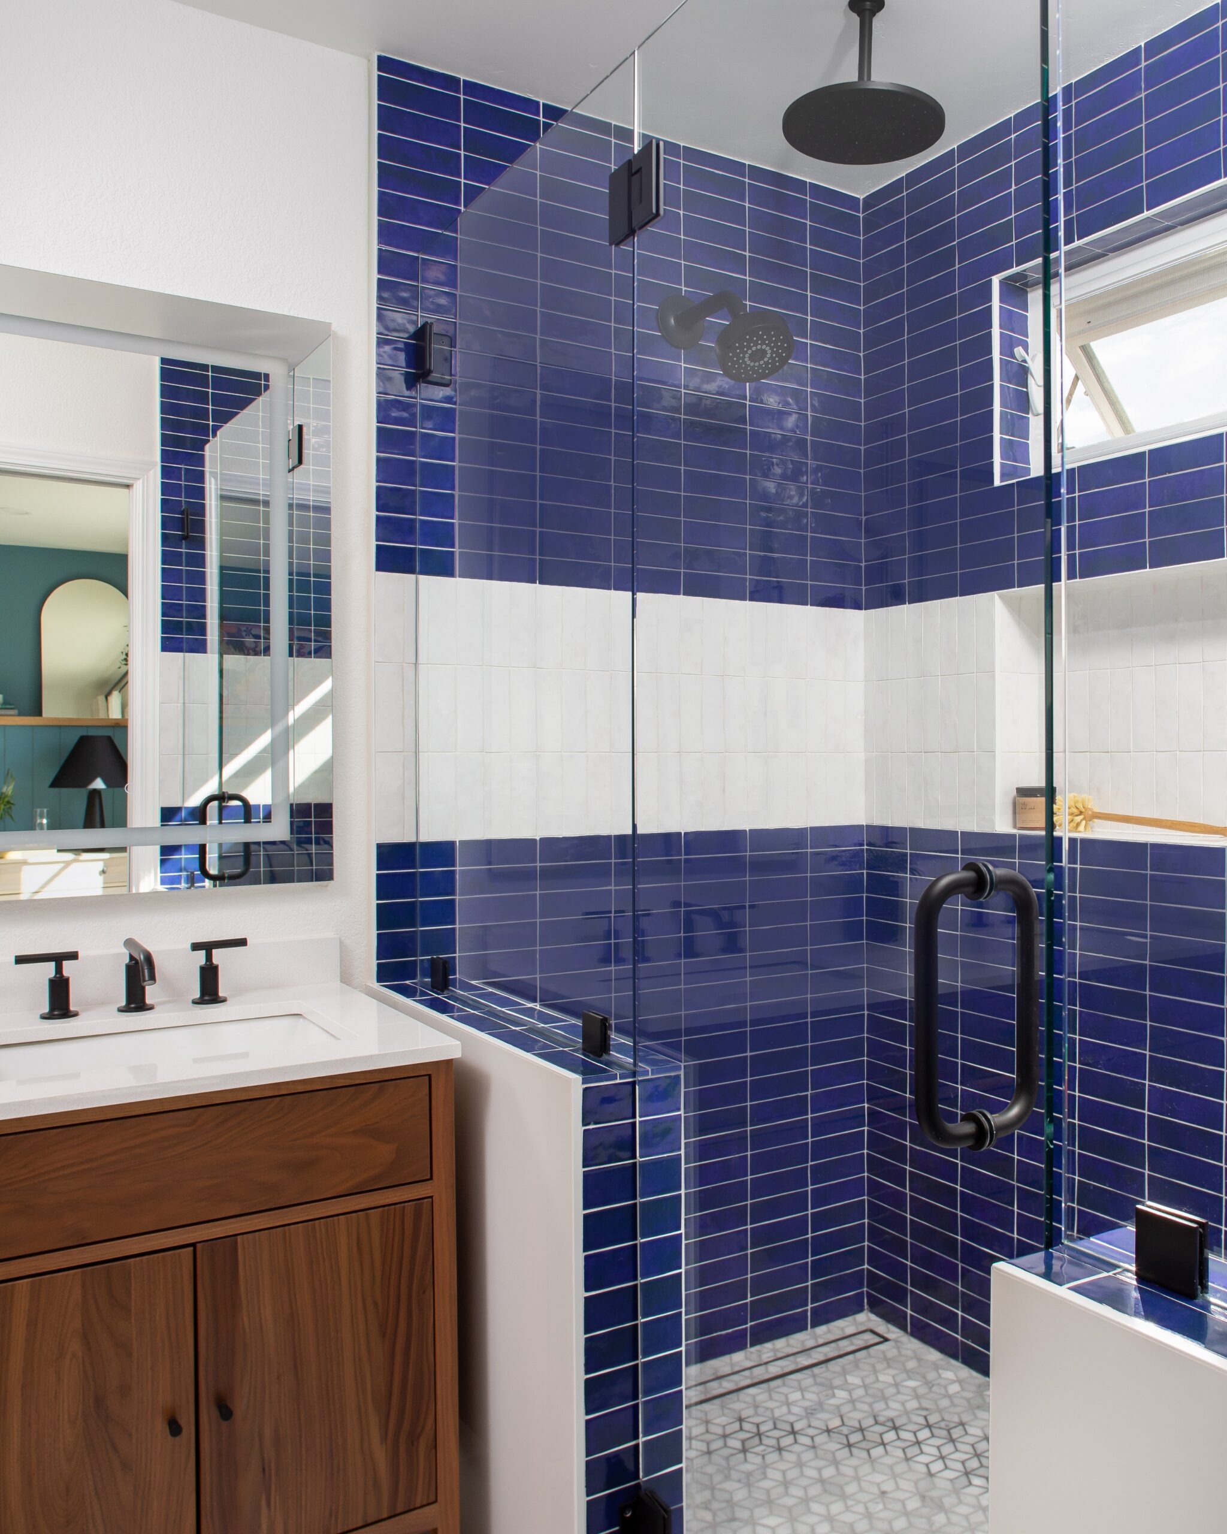



The walk-in shower has a built-in bench and vibrant blue tile inspired by the ocean. A white tile stripe flows into the niche, and a window brings in light and fresh air. Since the couple loves walnut, we chose a walnut vanity with ample storage.
A Glamorous Home Office
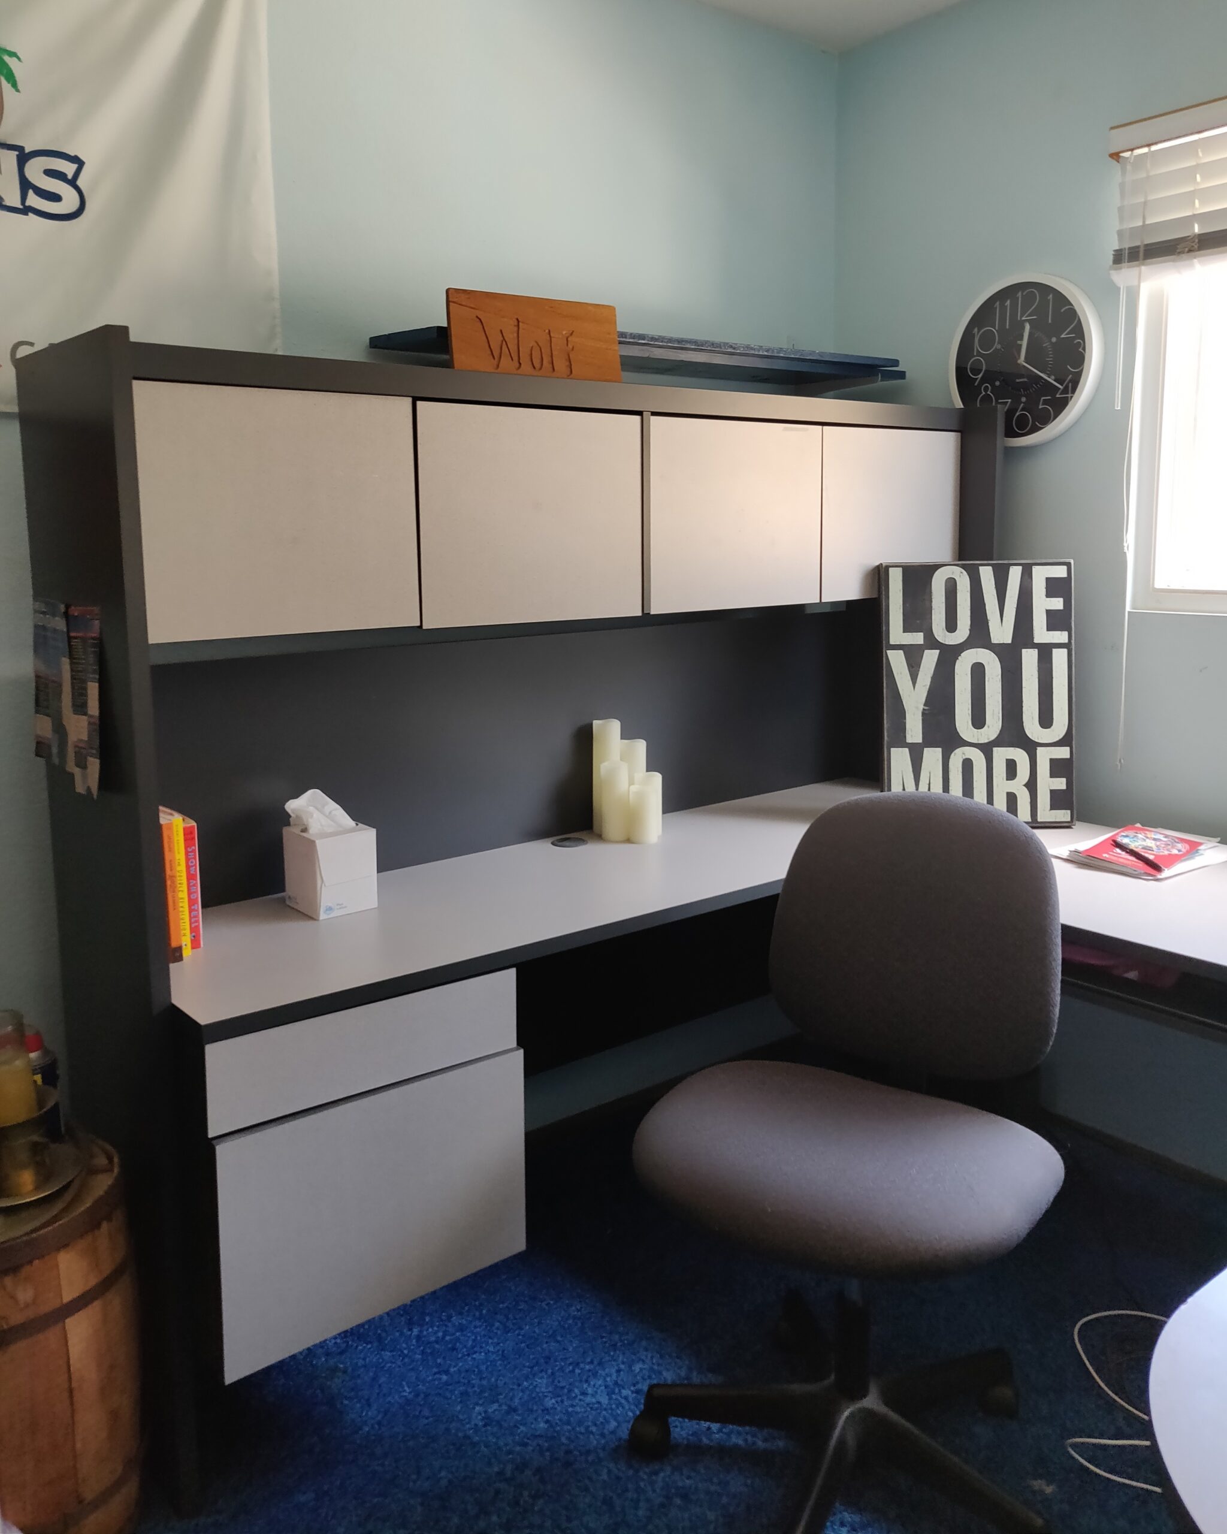
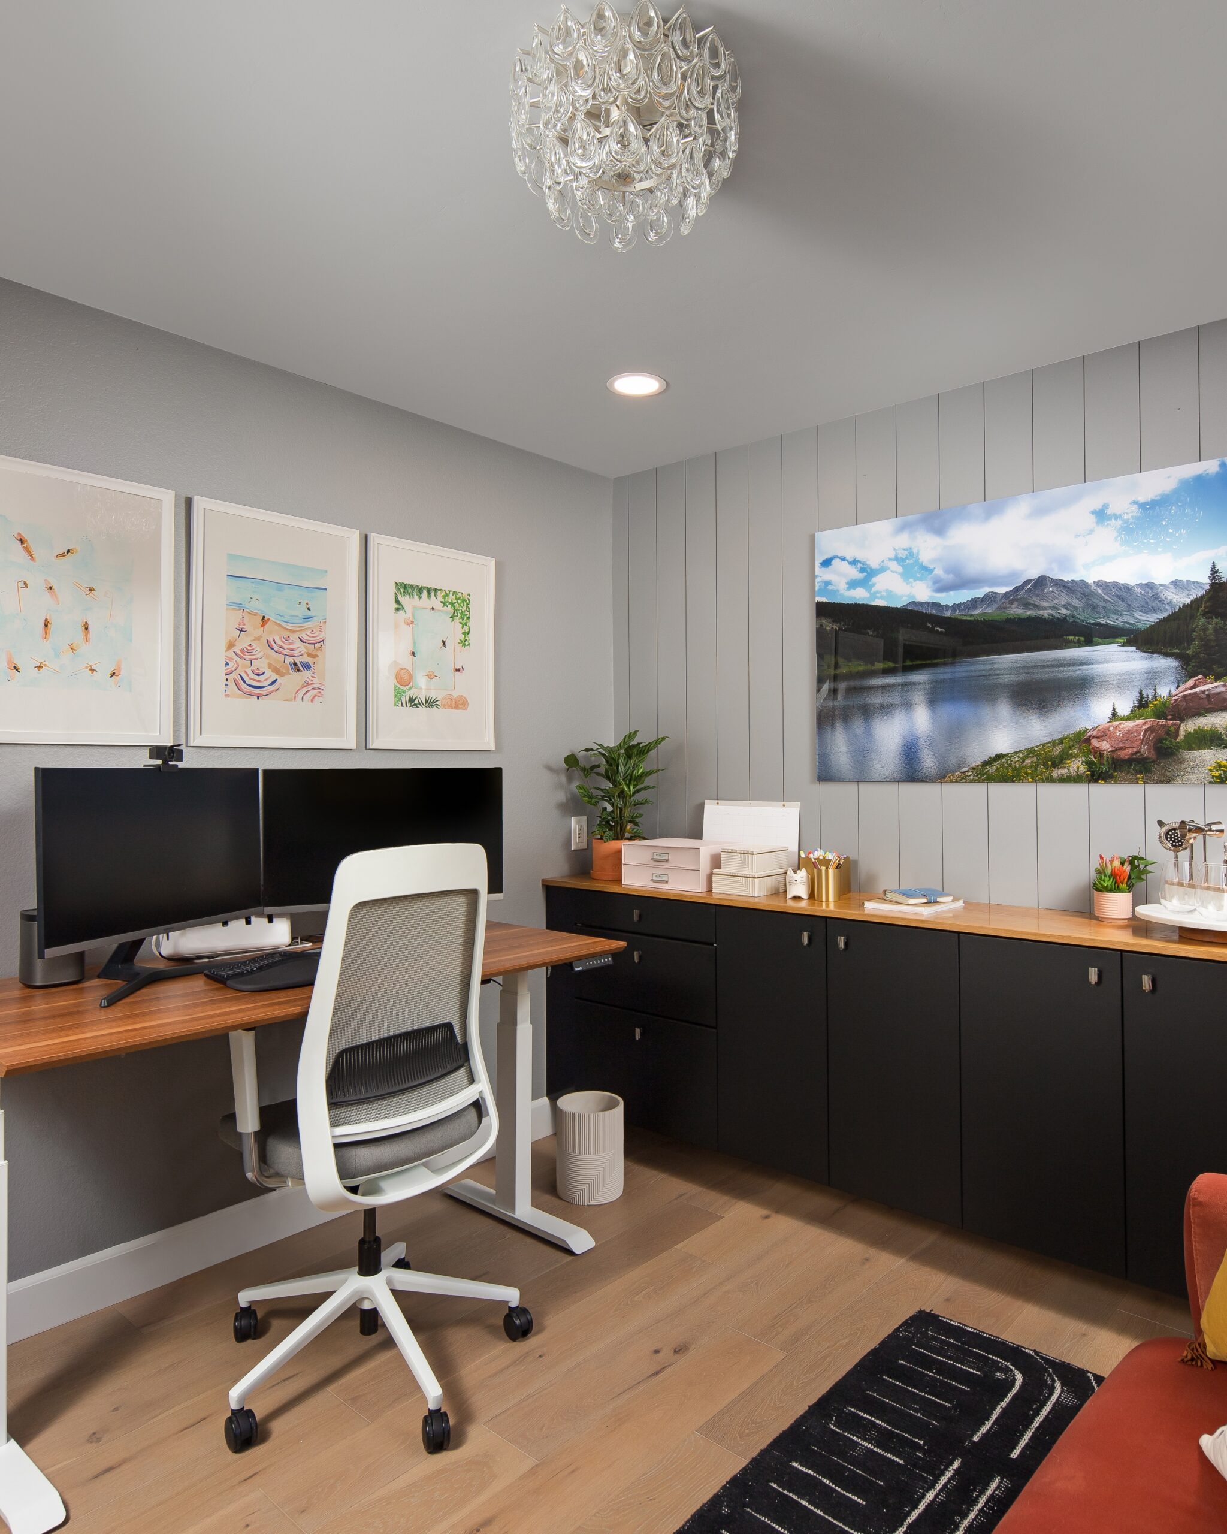



Our homeowner works from home and wanted a glamorous sanctuary. So we painted the room soft gray, added a glass teardrop light, and chose a height-adjustable desk with an ergonomic chair. Black floating cabinets with a white oak top add storage and warmth.
Her husband also found a velvet sofa where he can lounge and chat while she works. Finally, frosted glass doors and velvet drapery give it a refined, glam finish.
The Mexico Room




The couple had bright, colorful wood furniture from Mexico and wanted a themed guest room. We created an orange-red accent wall to tie in the furniture. Then a deep blue rug grounds the bold color, and white textured lamps add contrast. The result? Colorful yet soothing.
The Result: A Whole Home Remodel That Tells Their Story
In the end, this whole home remodel made the house feel new while still telling the family’s story in every room. And yes, the invitations officially went out.
“Our experience partnering with Ariel and the ASR Design Studio team on our full-house redesign was great. Ariel got to know us, listened to our vision, was upfront with us and guided us through the process with professionalism, commitment, care and talent. We are thrilled with the result.”
Lisa, Project Country Trails client
Fall in Love With Where Your Life Unfolds
Every project starts with a simple conversation.
See more in our portfolio and transformations.

Comments +