Real Homes.
Real Transformations.
See What's Possible for Your Home
A cramped kitchen. A bathroom that doesn't work for the way you move. Rooms that never quite feel connected. When your home stops working for you, there's usually more potential than you can see.
At ASR Design Studio, we don't begin with a style. We begin with you: how you live, what isn't working, and what you want your home to feel like. Explore real ASR projects below to see the challenge each client faced, what we changed, and what became possible.
At ASR Design Studio, we don't begin with a style. We begin with you: how you live, what isn't working, and what you want your home to feel like. Explore real ASR projects below to see the challenge each client faced, what we changed, and what became possible.
THE RESULT
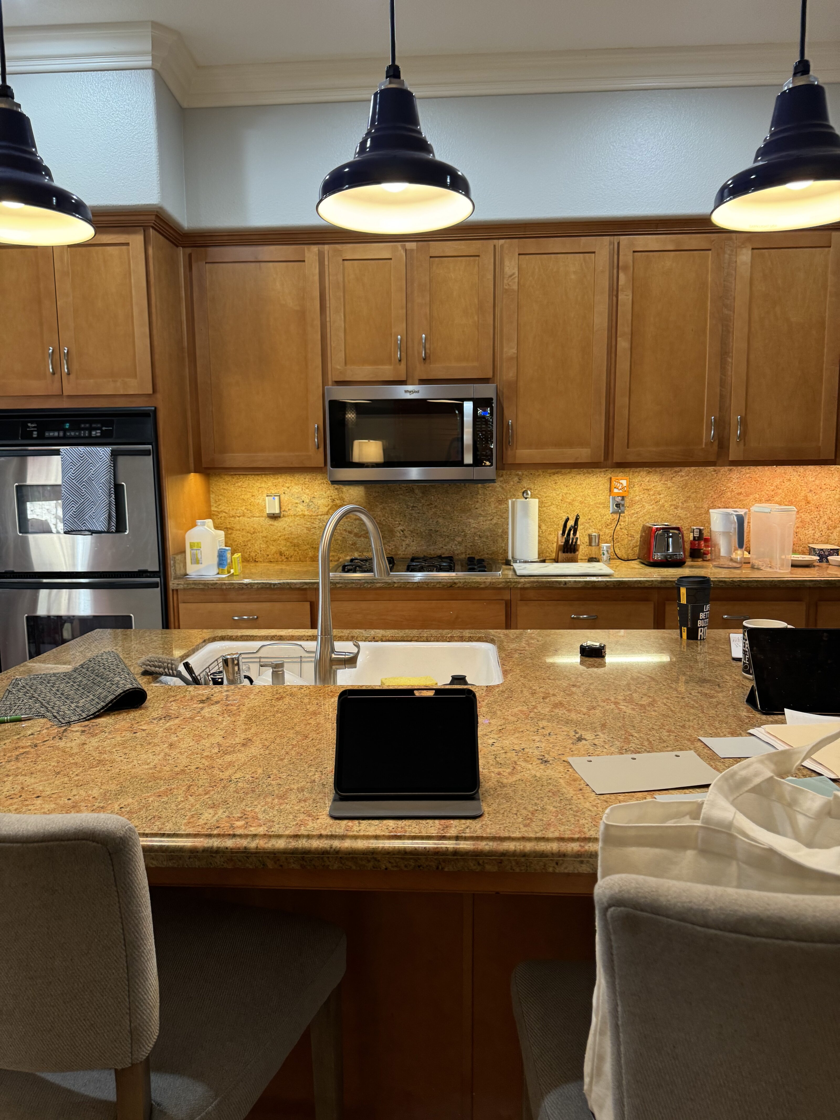
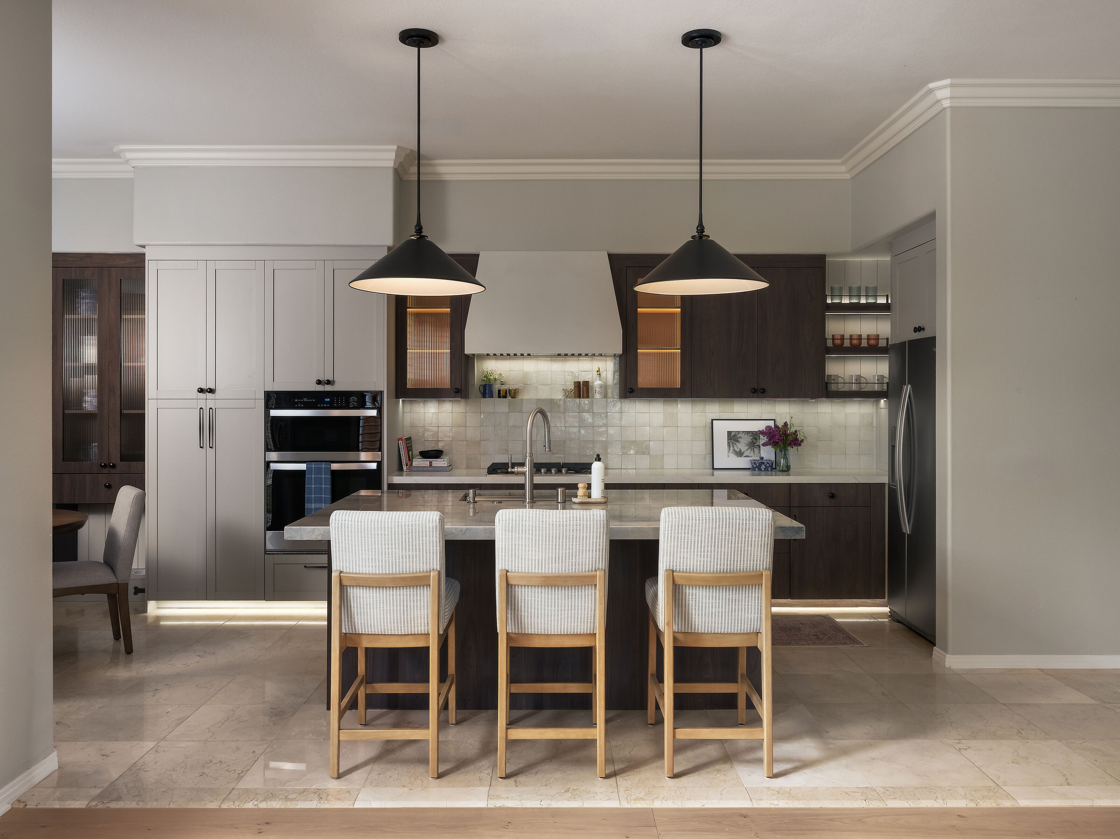
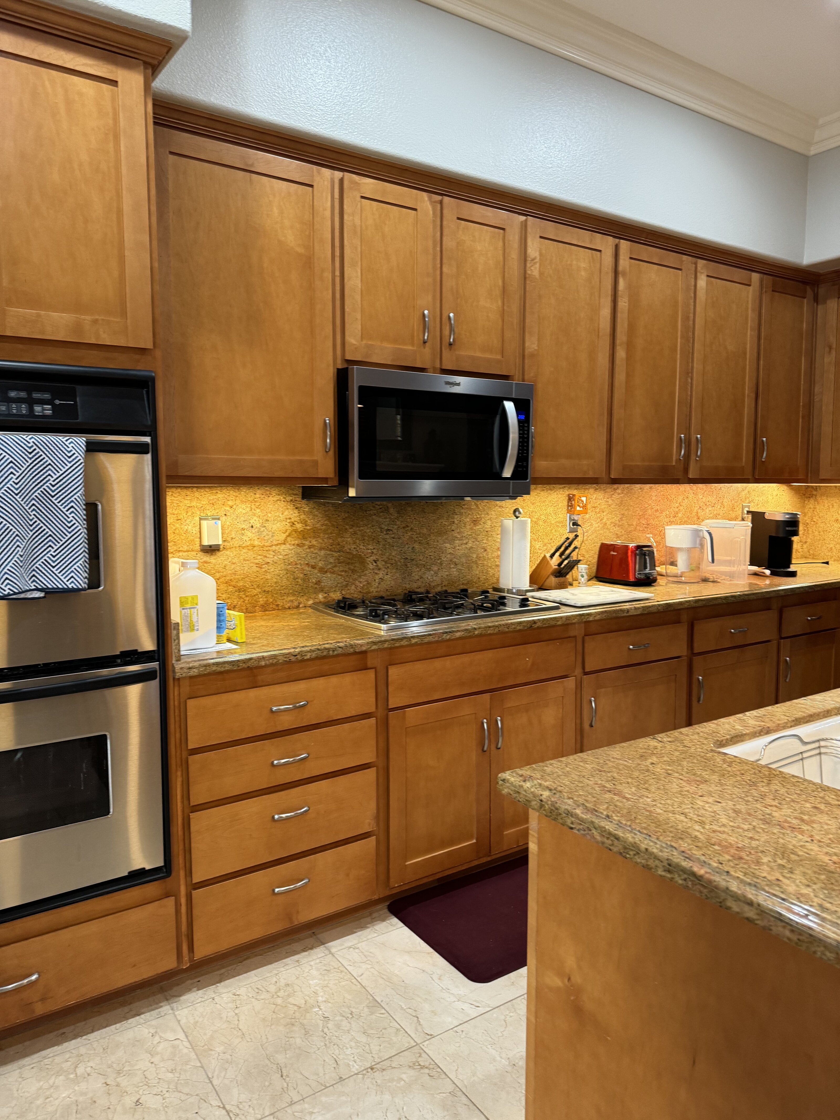
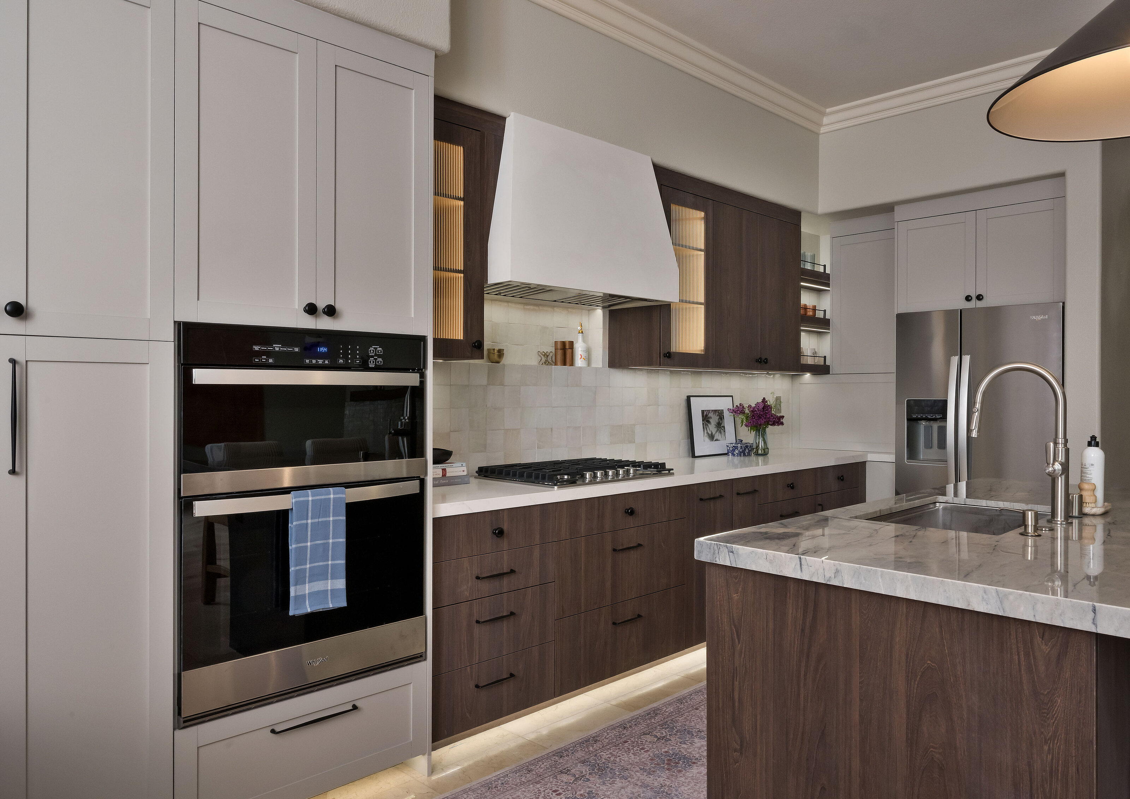
A warm, layered kitchen with a place for everything. It feels refined without feeling precious.
Spaces: Kitchen, breakfast nook, living + dining room
Read the Full Story →
what we did
We replaced the failing cabinets with custom two-tone cabinetry designed around how our clients cook, and expanded the island for more storage and better flow. Quartzite counters, ribbed glass fronts and a shimmering backsplash add personality, and built-in dog bowls keep everyday necessities neatly tucked away.
The Challenge
The kitchen was dated, visually heavy and failing at the basics. There was no garbage pull-out and no real home for spices, and the cabinets were sagging and losing their structure. Our clients wanted a warm, bright kitchen that could handle everyday family life and still feel beautiful enough to entertain in.
Renovation + Remodel
Project Duncan
THE RESULT
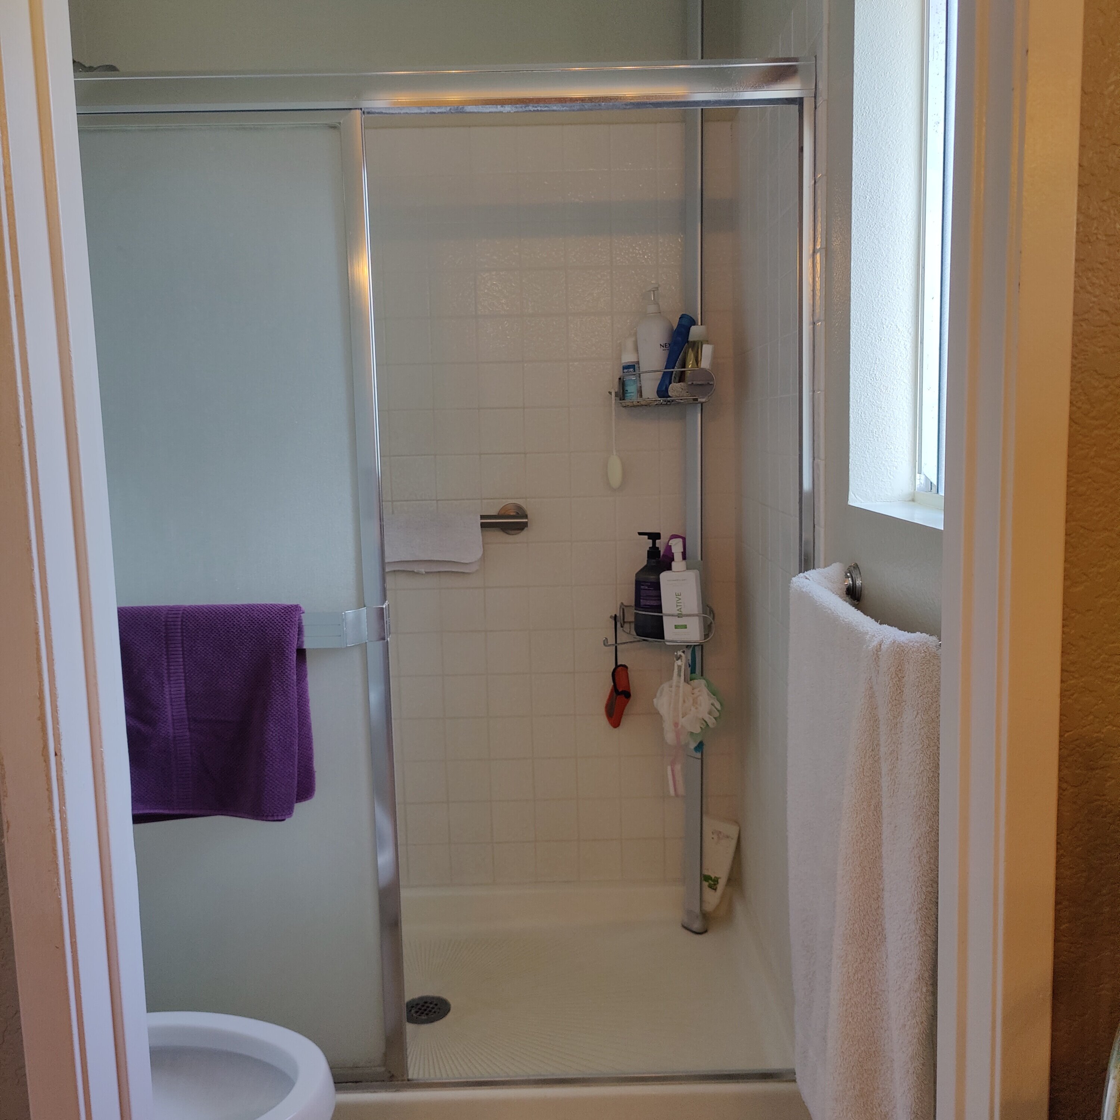
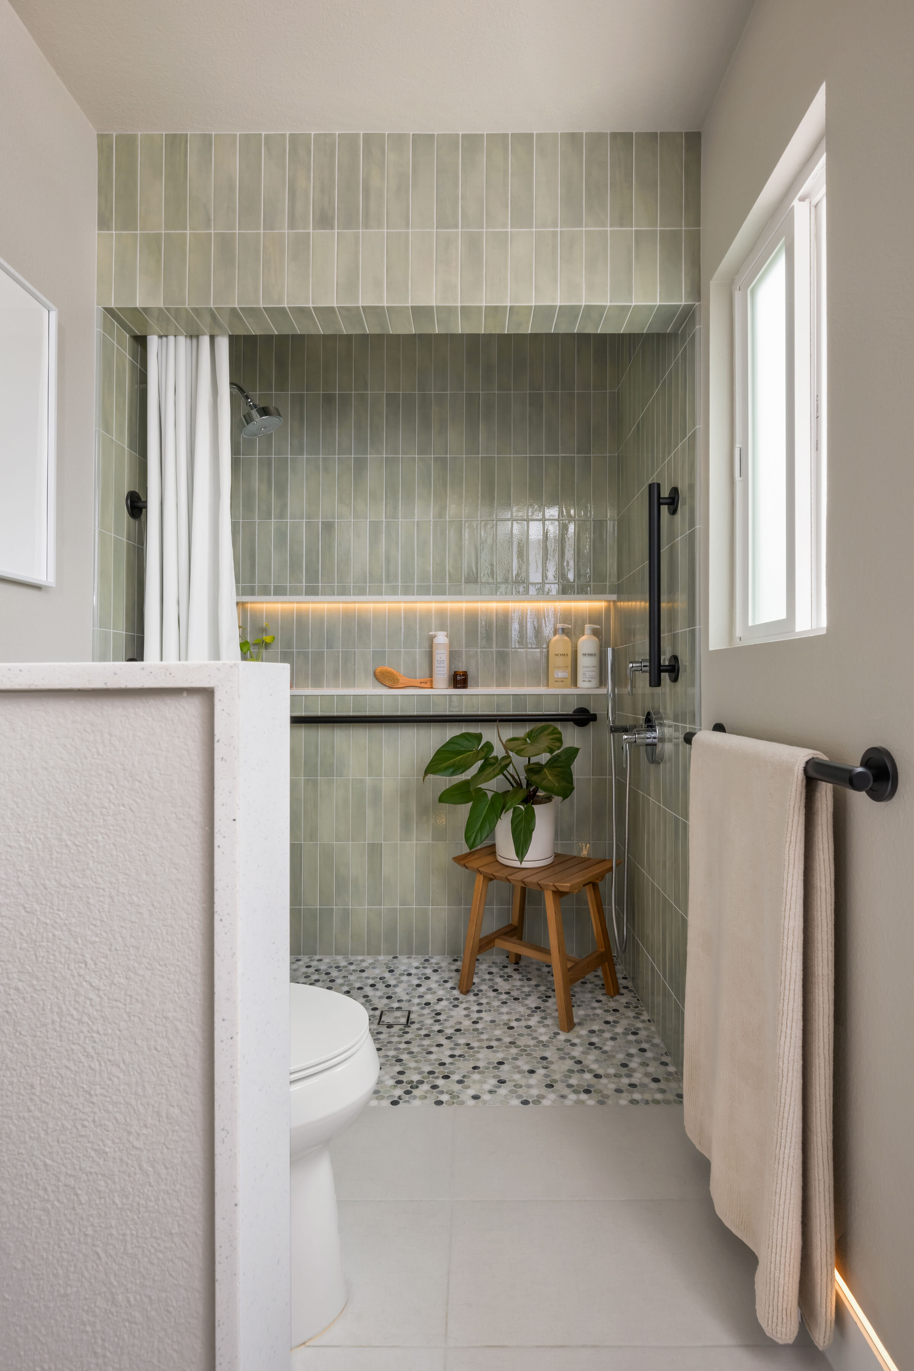
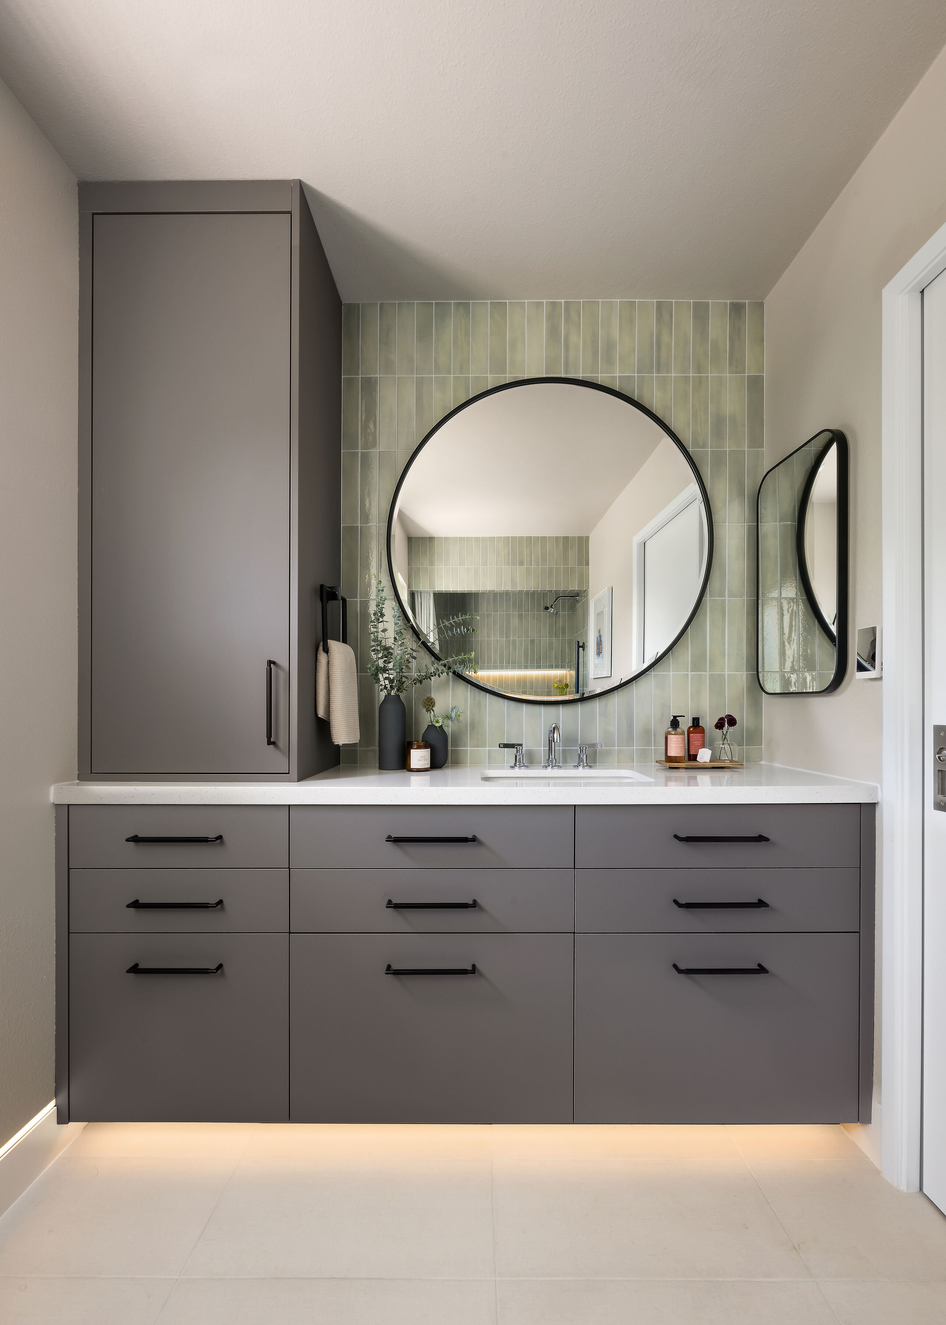
A bright, open primary bath that is safe and easy to use now and for years to come, and every bit as beautiful as it is accessible.
Spaces: Primary bathroom
Read the Full Story →
what we did
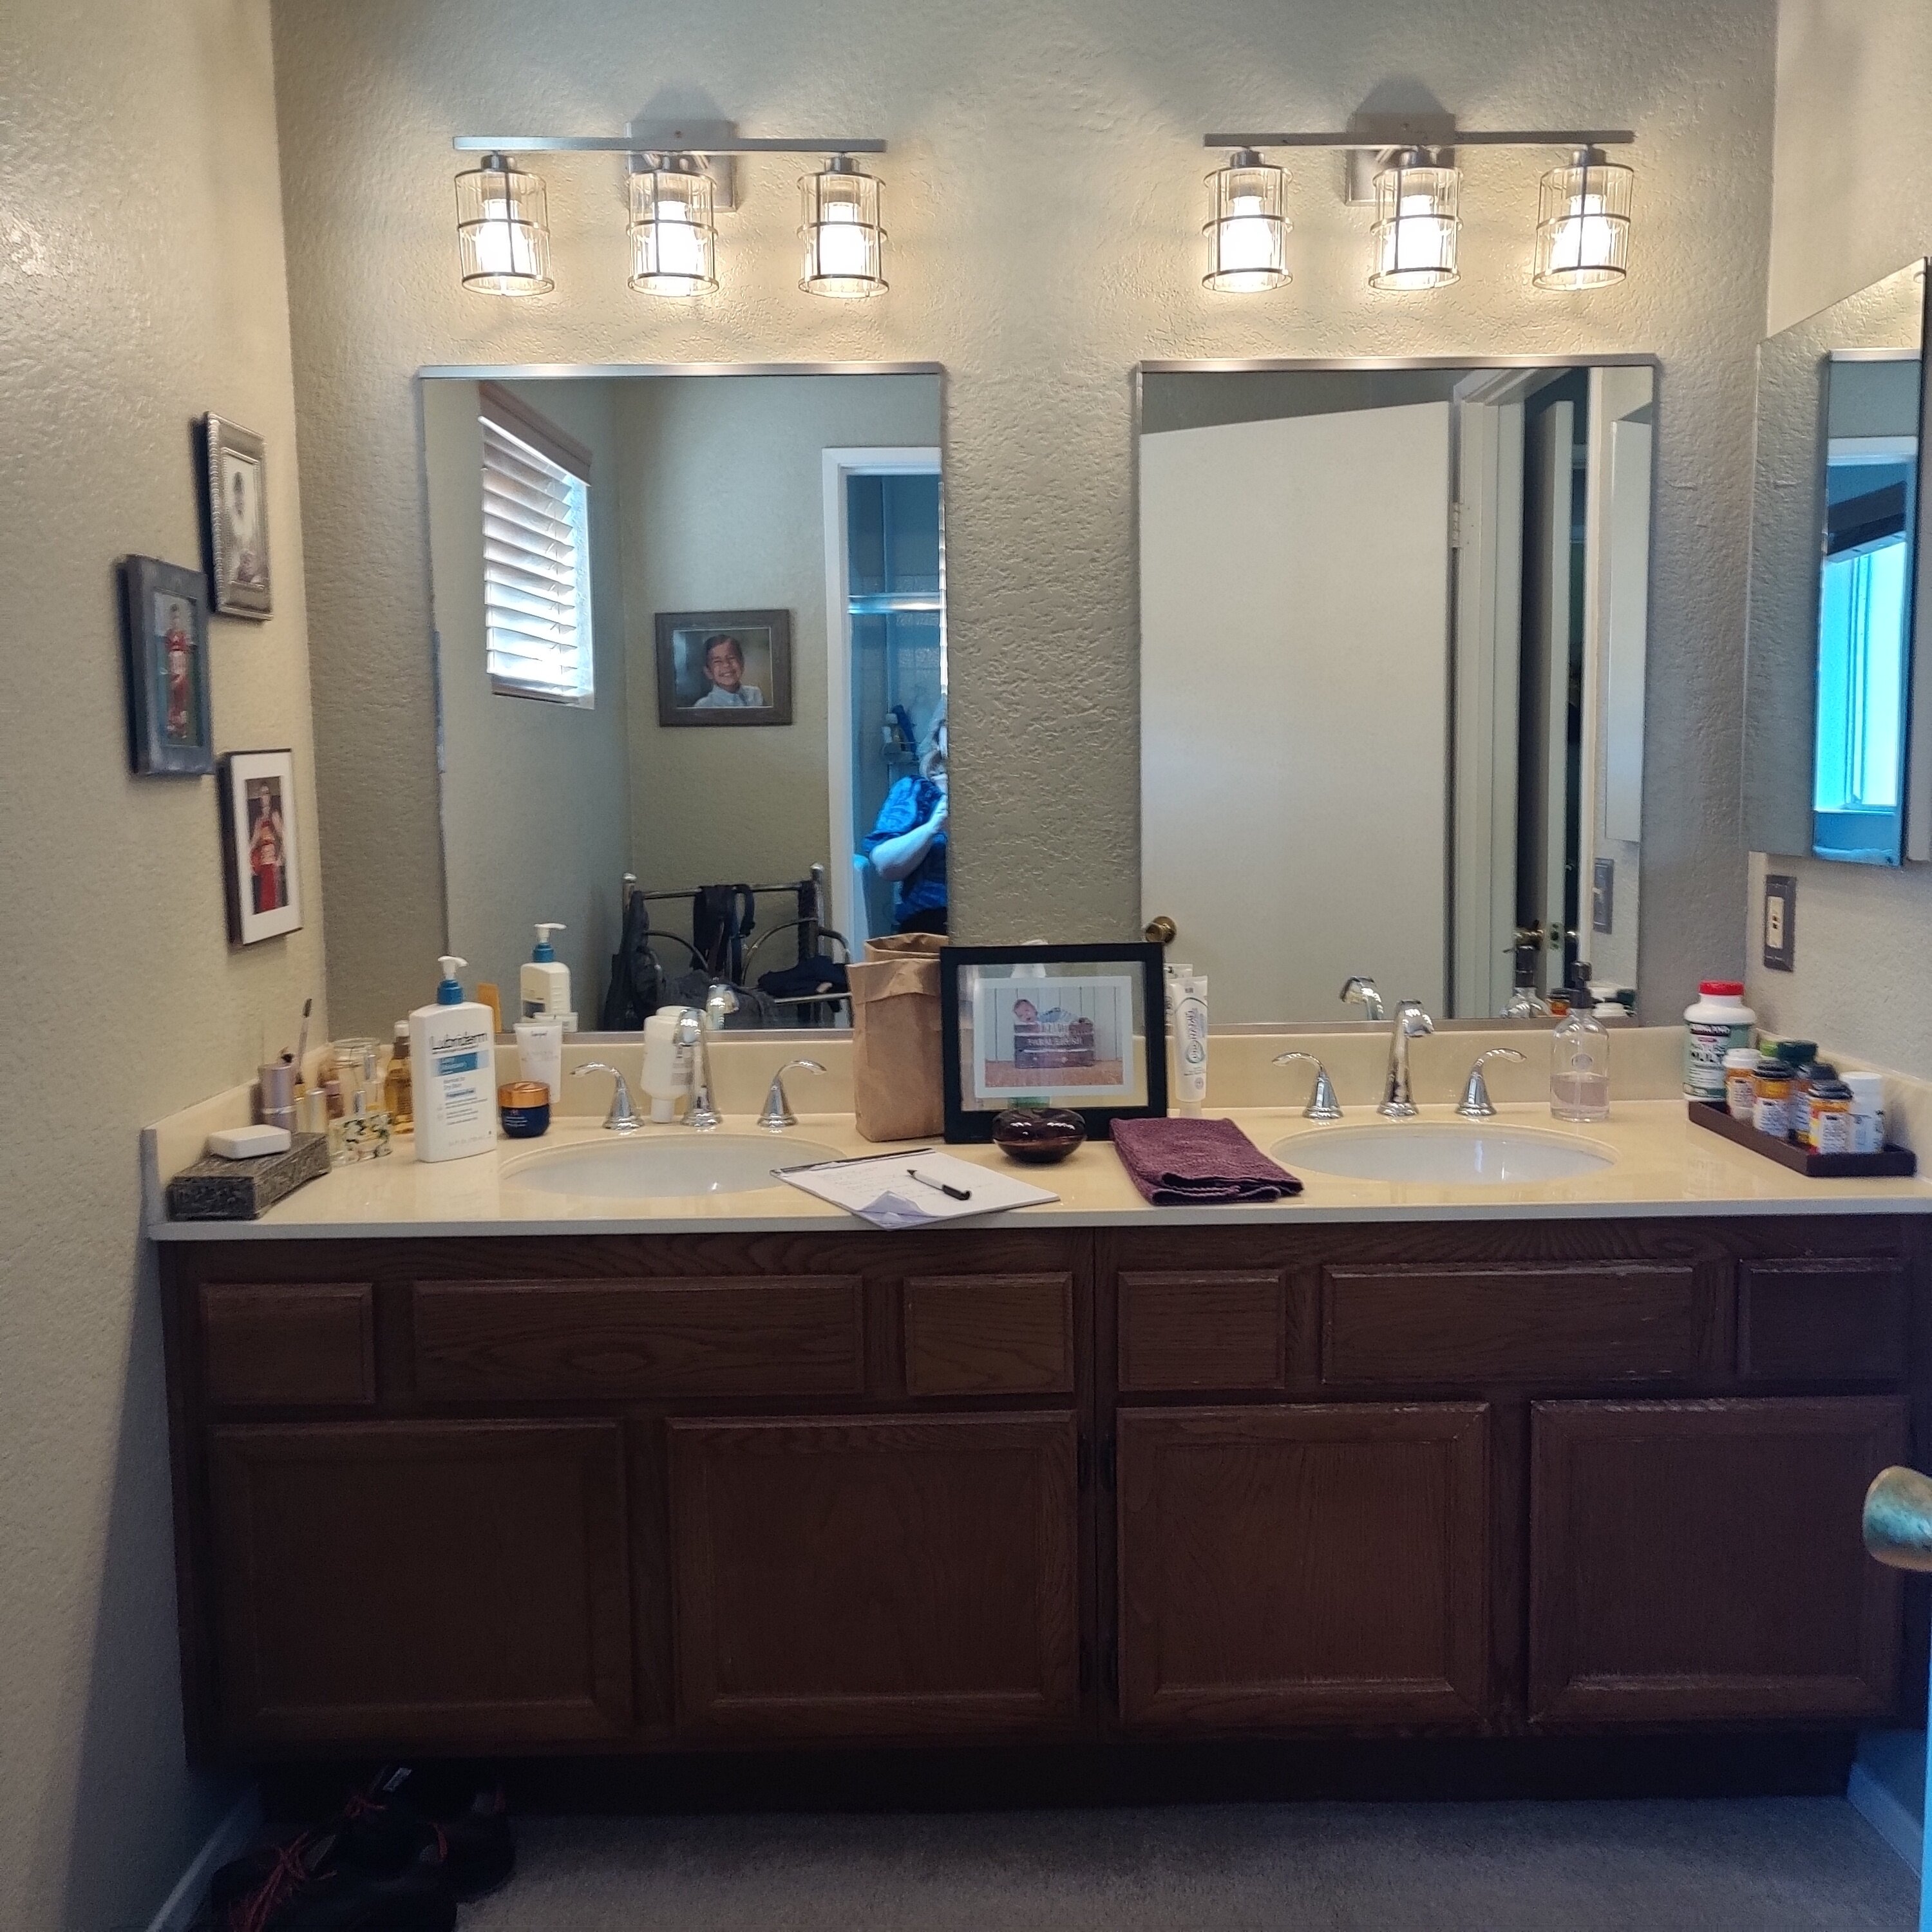
We removed the dividing wall to open wide, accessible walkways and a curbless shower with room for a walker, wheelchair or helper. Grab bars double as towel bars, a custom vanity with deep drawers holds linens and toiletries, and soft under-cabinet lighting brightens the room.
The Challenge
The bathroom was closed off and poorly lit, with poor storage for linens and toiletries. Our clients needed a curbless shower with room to get in using a walker or wheelchair, plus enough space for an assistant to help if needed, all without the room feeling clinical.
RENOVATION + REMODEL
Project Gabilan
THE RESULT
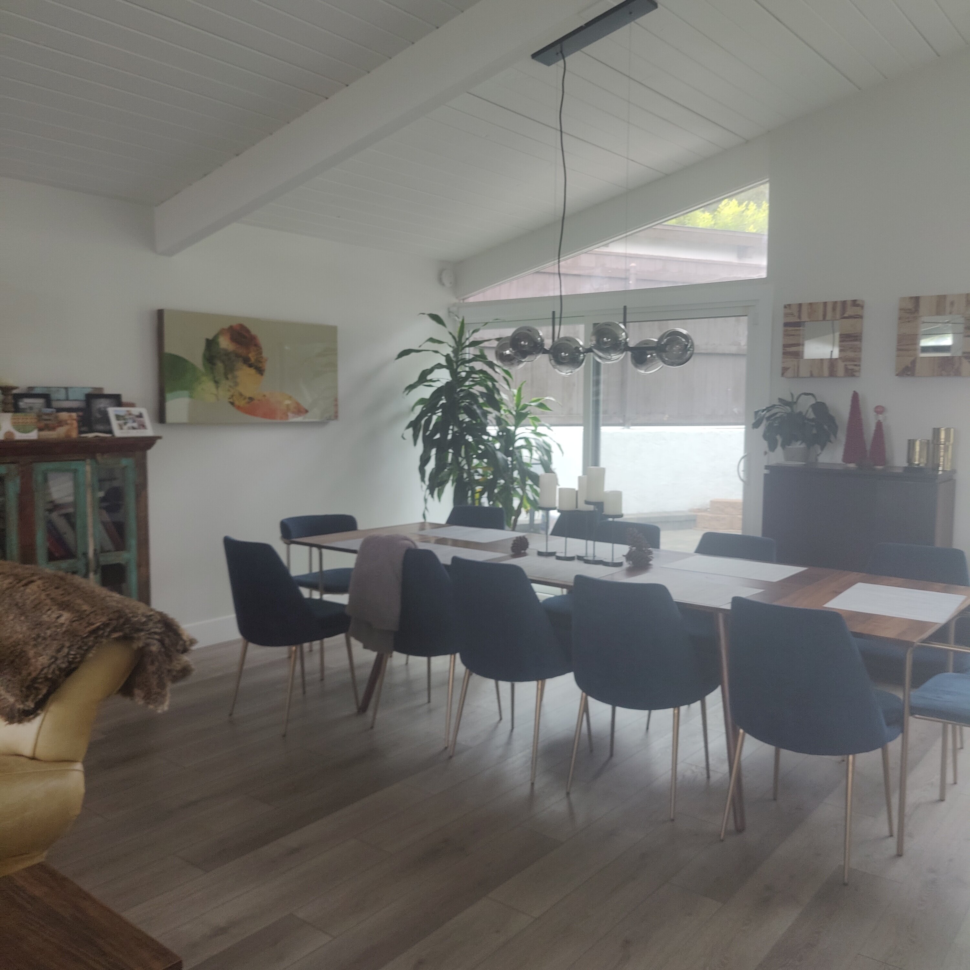
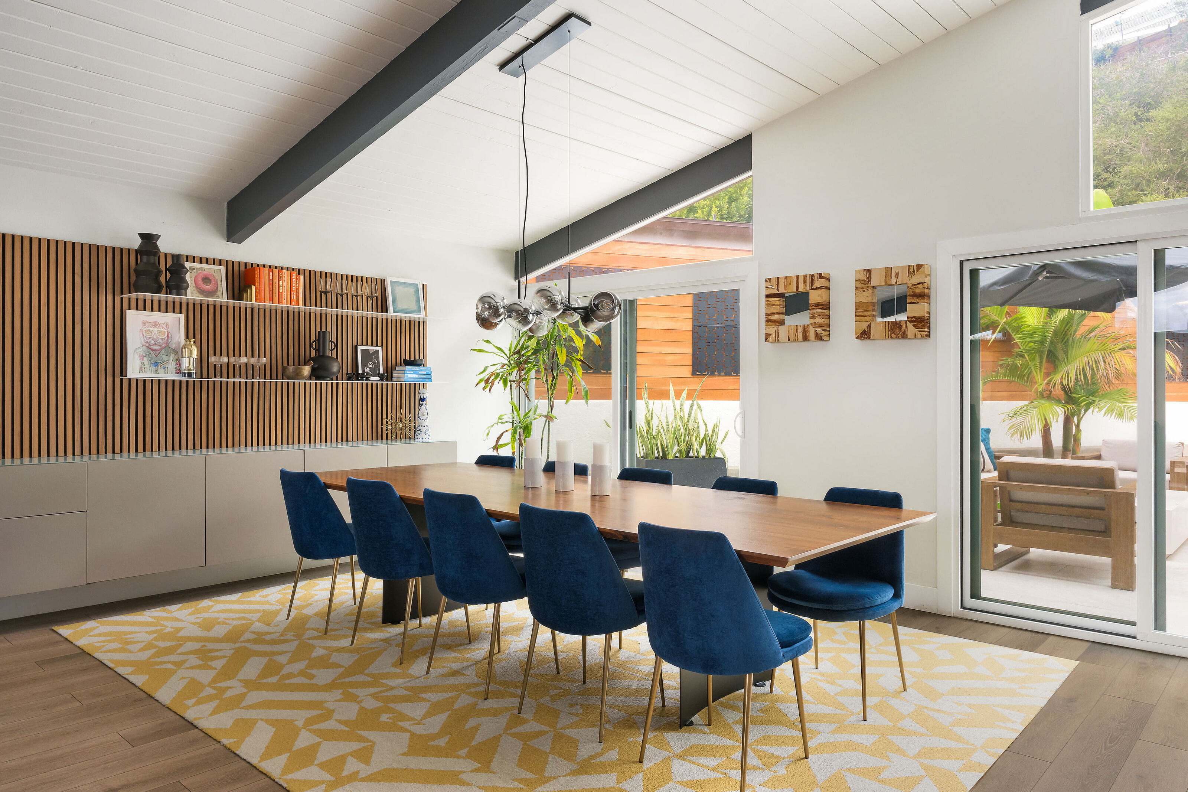
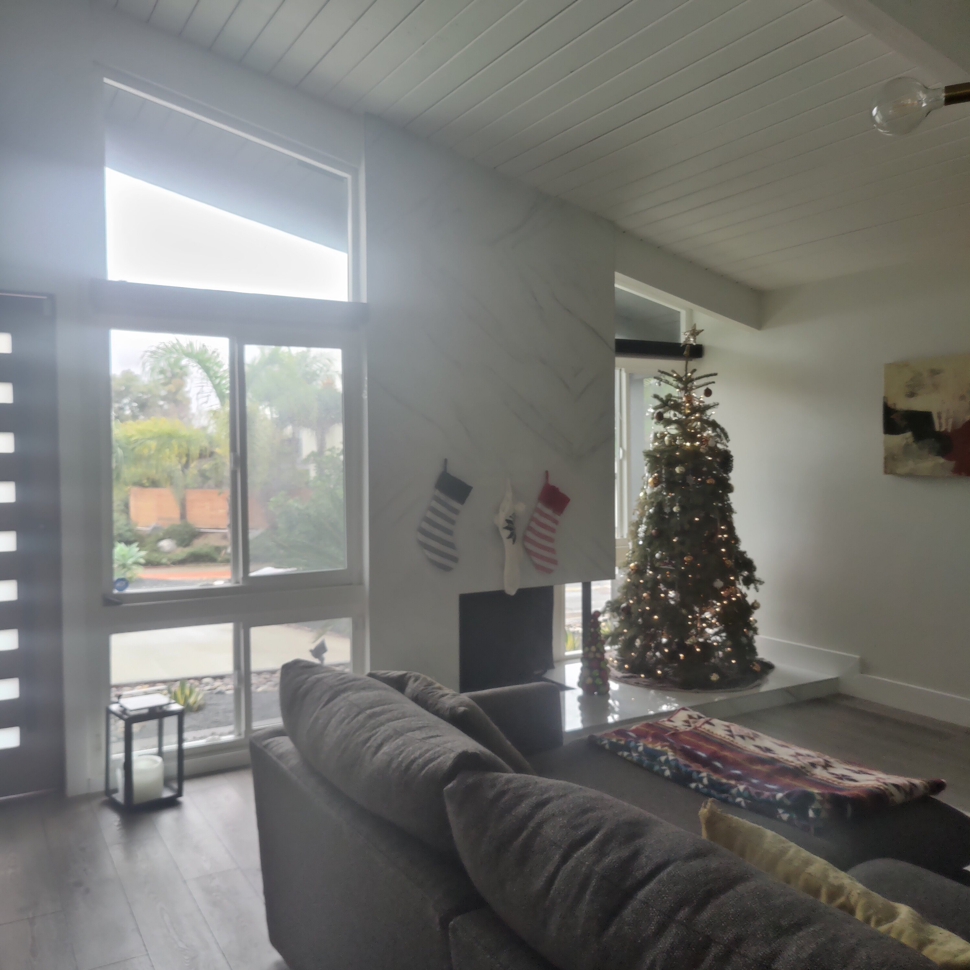
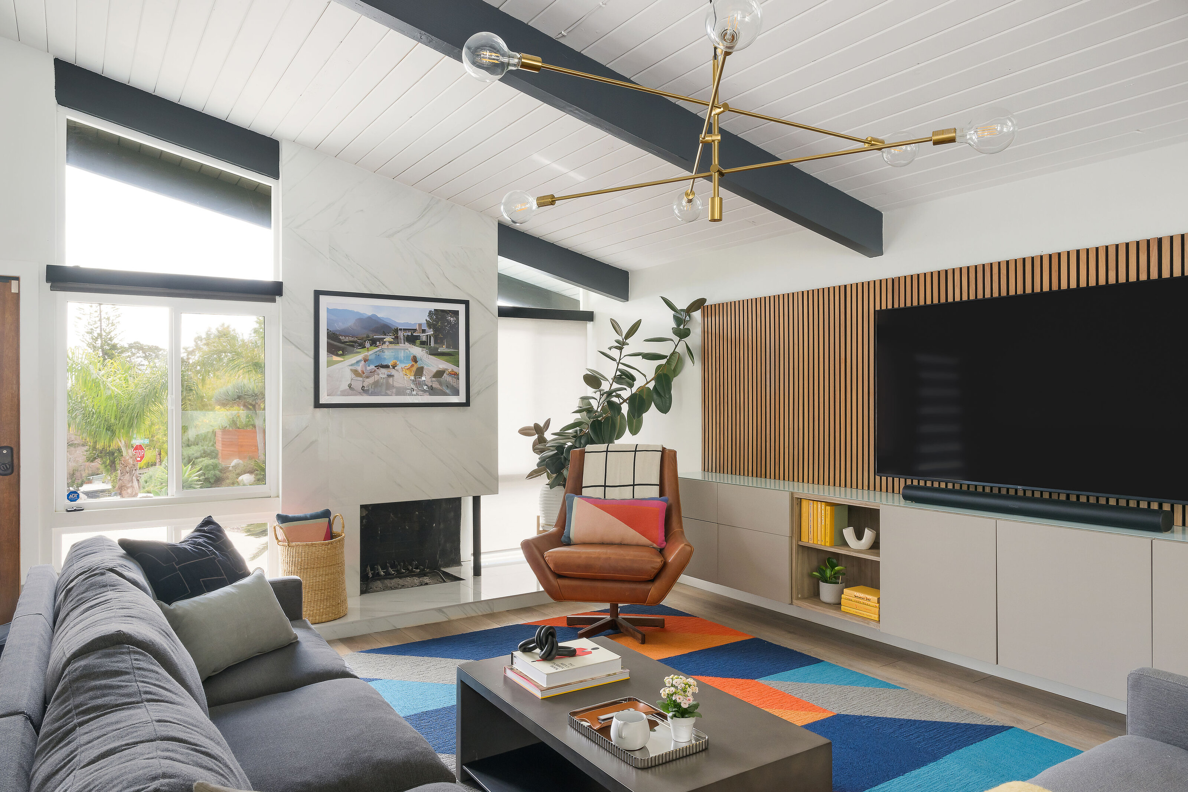
Cozy enough for movie nights, polished enough for hosting friends, and true to the house it's in.
Spaces: Living room, dining room, entry, backyard
FURNISH + STYLE
Read the Full Story →
what we did
We brought the entry, living room, dining room and kitchen together to create one cohesive, connected space. Every piece was chosen with the home’s Mid-Century architecture in mind, complementing its original character while reflecting our clients’ personal style.
In the entry, wallpaper, fresh paint, a floating bench and console create a welcoming landing spot. The living and dining rooms combine beloved pieces with new furnishings, colorful rugs and custom walnut elements, while acoustic wood paneling and floating shelves add warmth, texture and much-needed storage.
The result is a collected, personal home that honors its Mid-Century architecture while beautifully supporting the people who live there.
In the entry, wallpaper, fresh paint, a floating bench and console create a welcoming landing spot. The living and dining rooms combine beloved pieces with new furnishings, colorful rugs and custom walnut elements, while acoustic wood paneling and floating shelves add warmth, texture and much-needed storage.
The result is a collected, personal home that honors its Mid-Century architecture while beautifully supporting the people who live there.
The Challenge
The furniture was old, dated and falling apart, and the living, dining and entry spaces felt flat. Our clients wanted comfortable furniture built to last that honored their mid-century home, and a cozy space for movie nights and for hosting friends.
Project San Anselmo
THE RESULT
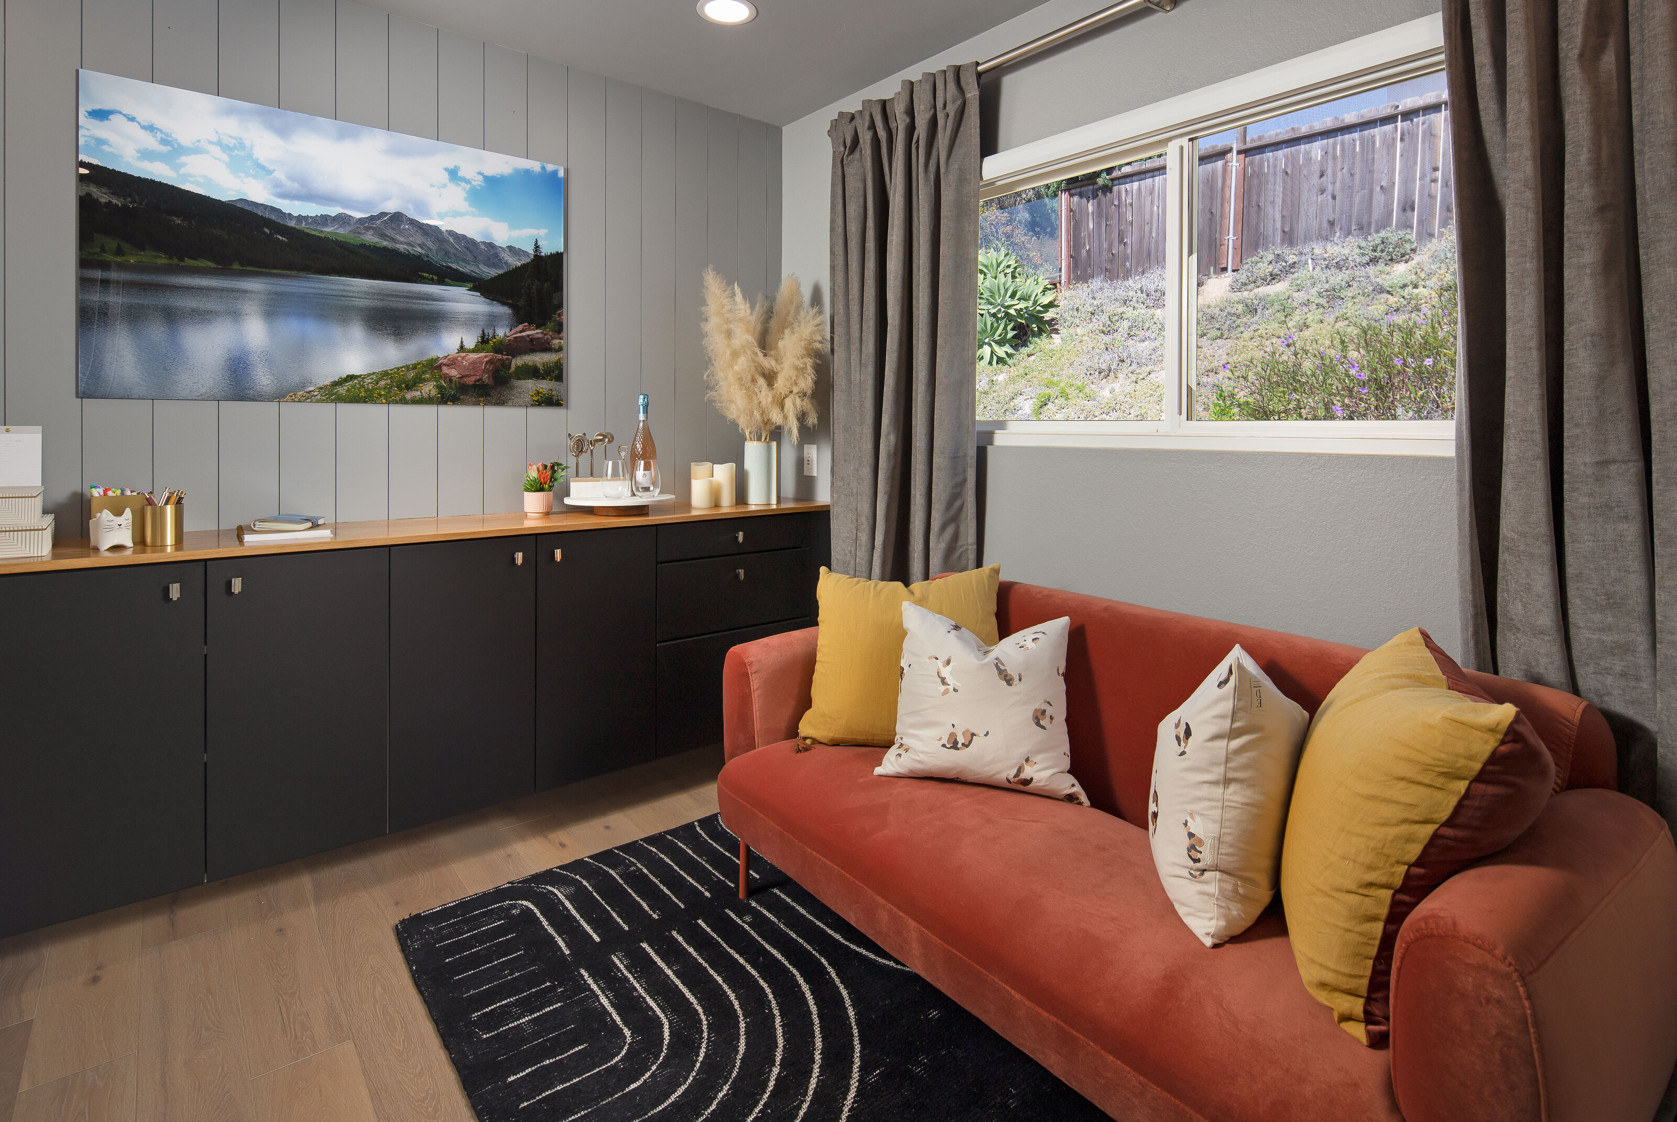
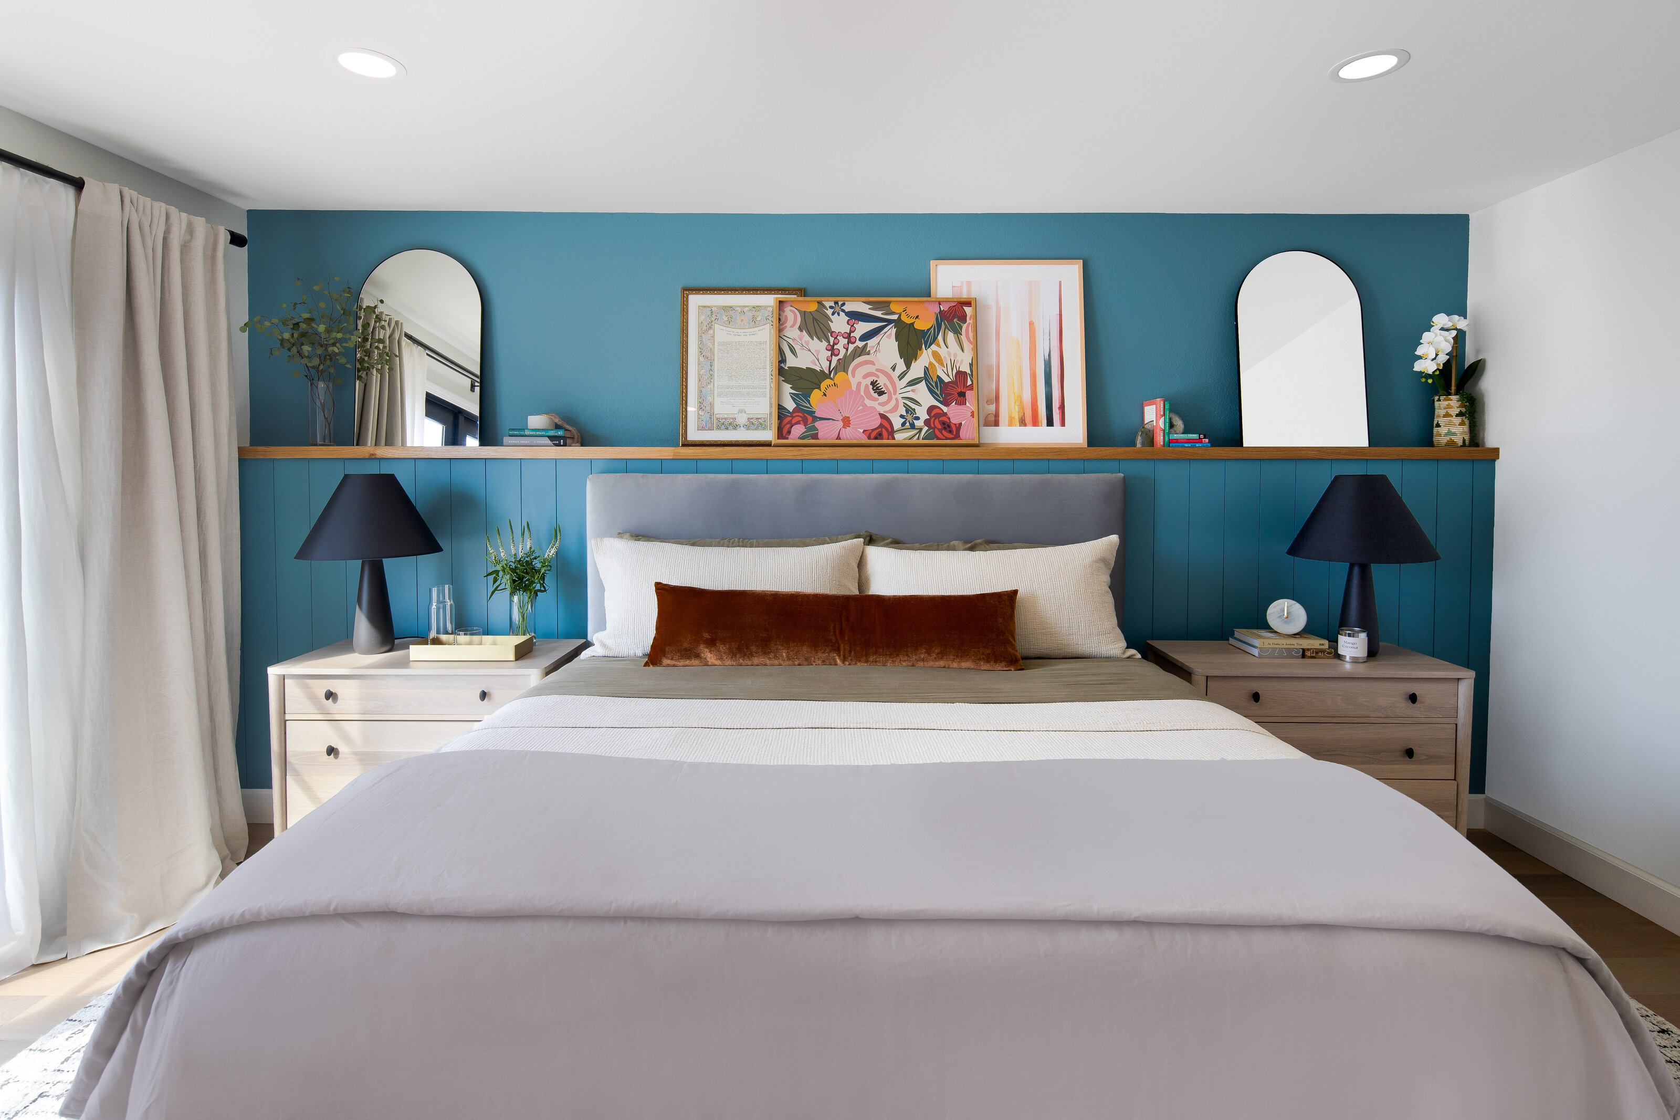
A home that feels new while still telling the family's story in every room.
FURNISH + STYLE
Spaces: 11 rooms, including the kitchen, three bathrooms and the bedrooms
RENOVATION + REMODEL
Read the Full Story →
what we did
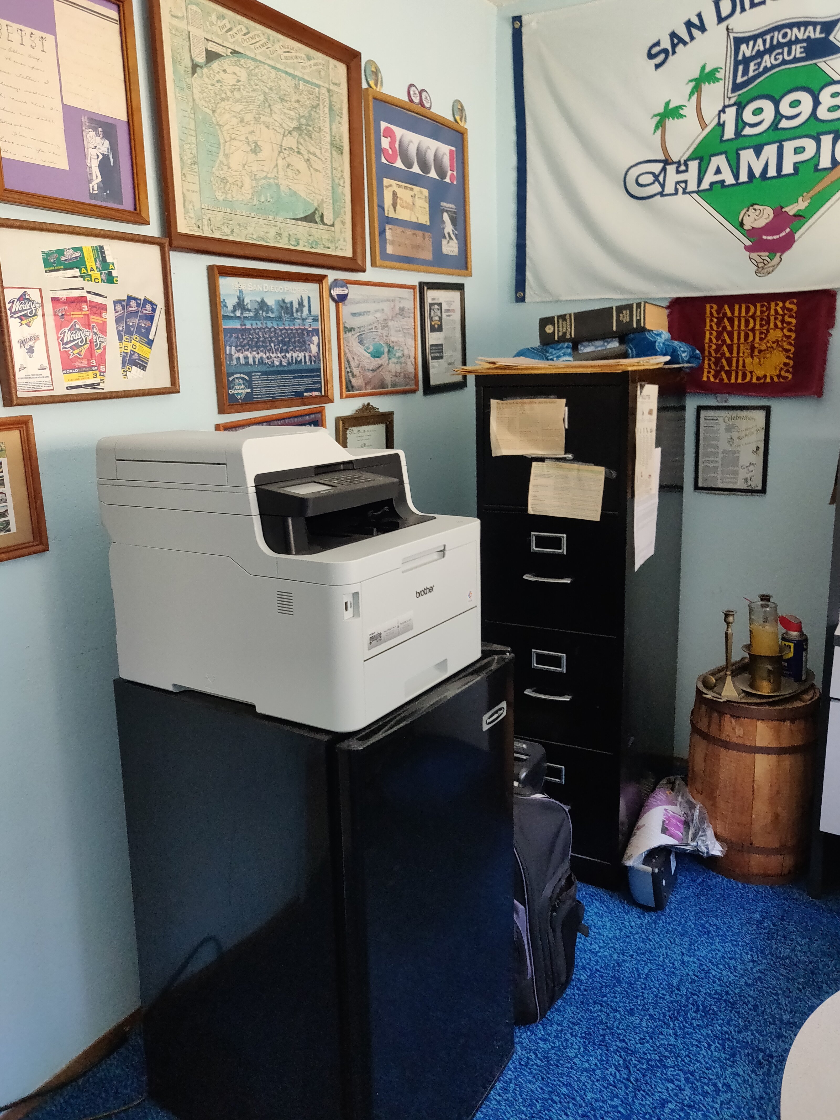
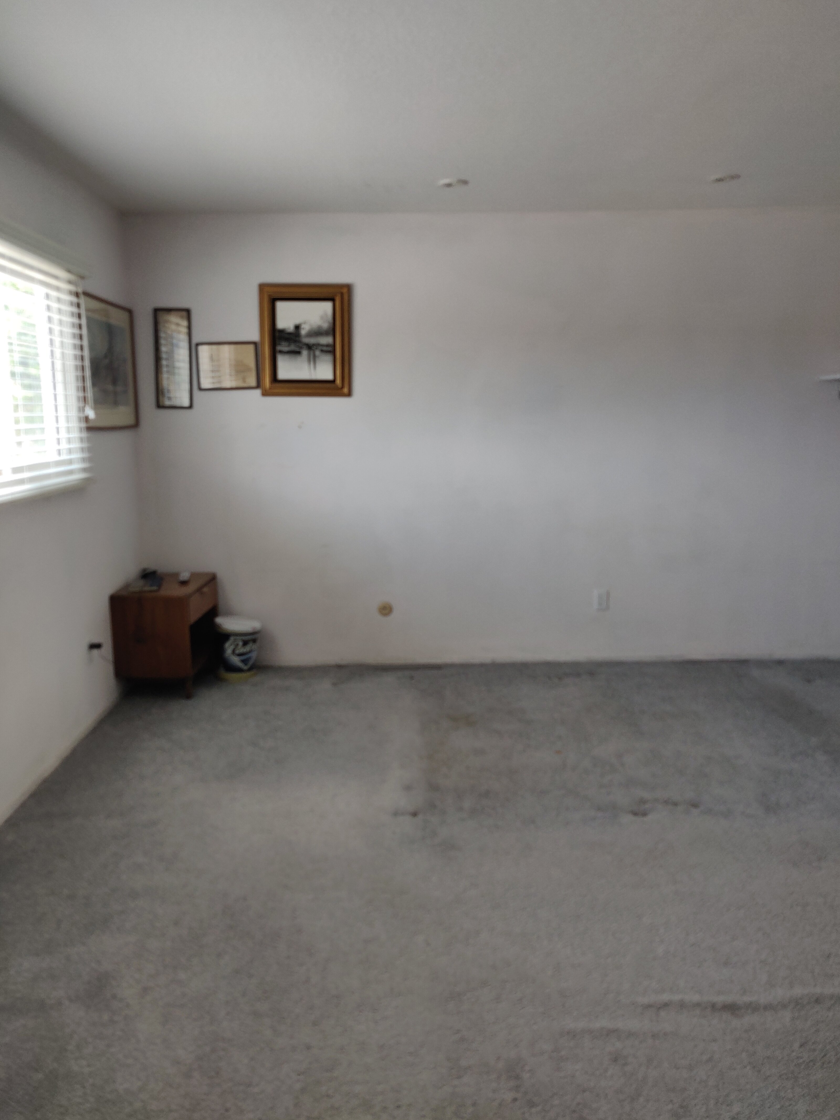
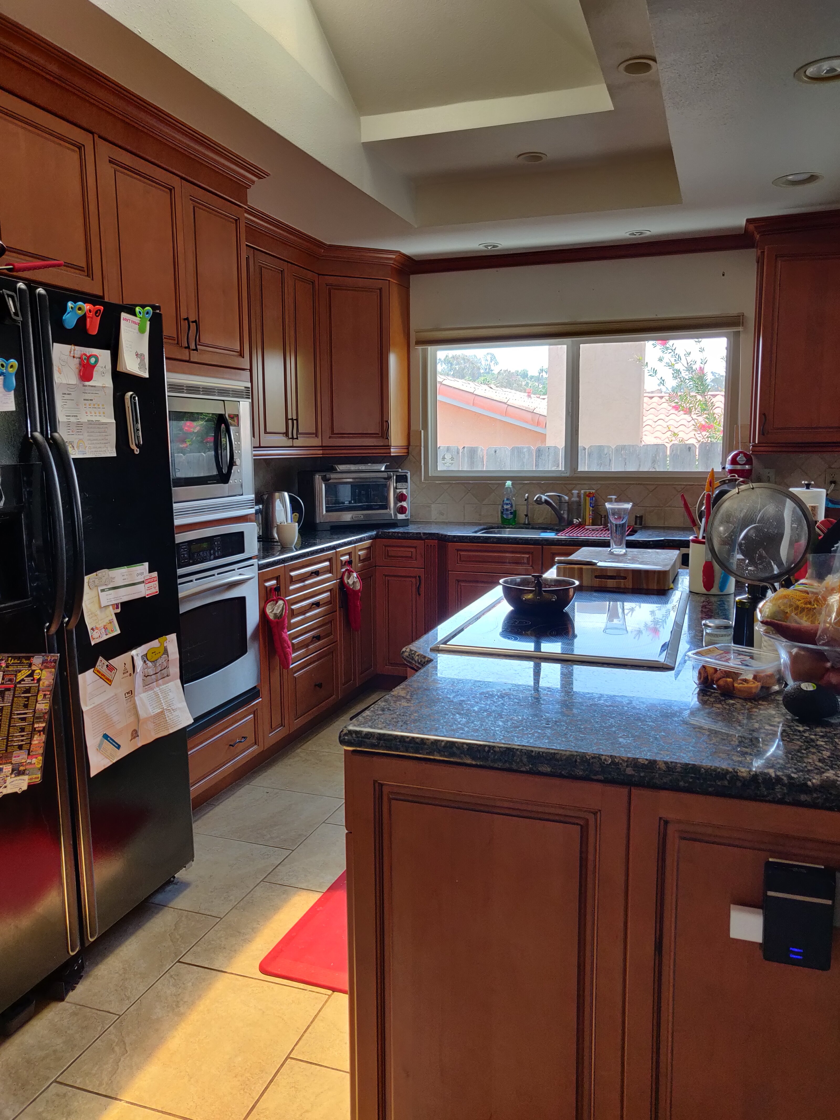
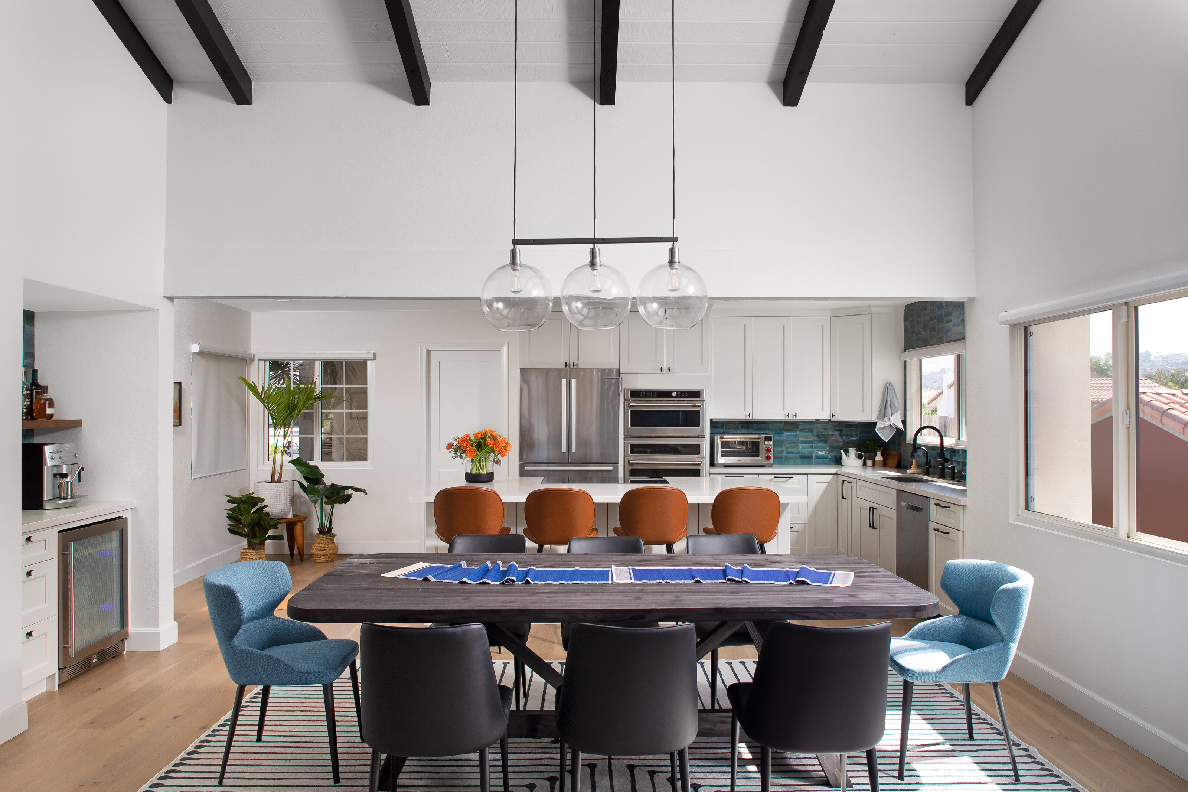
We fully redesigned the home from top to bottom, carrying one cohesive design through every room. The renovation included a redesigned kitchen, new primary and guest bathrooms, a redesigned home office and guest bedroom, and all-new closet systems, plus fresh paint, new flooring, doors, trim and recessed lighting throughout. We then selected and purchased every piece of furniture and every accessory for all 11 spaces, blending eclectic new finds with treasured family keepsakes into one unified look.
The Challenge
Our clients inherited a family home that needed updating from top to bottom. They wanted it to feel cohesive while still showing the keepsakes that carry their family's history.
Project Country Trails
THE RESULT
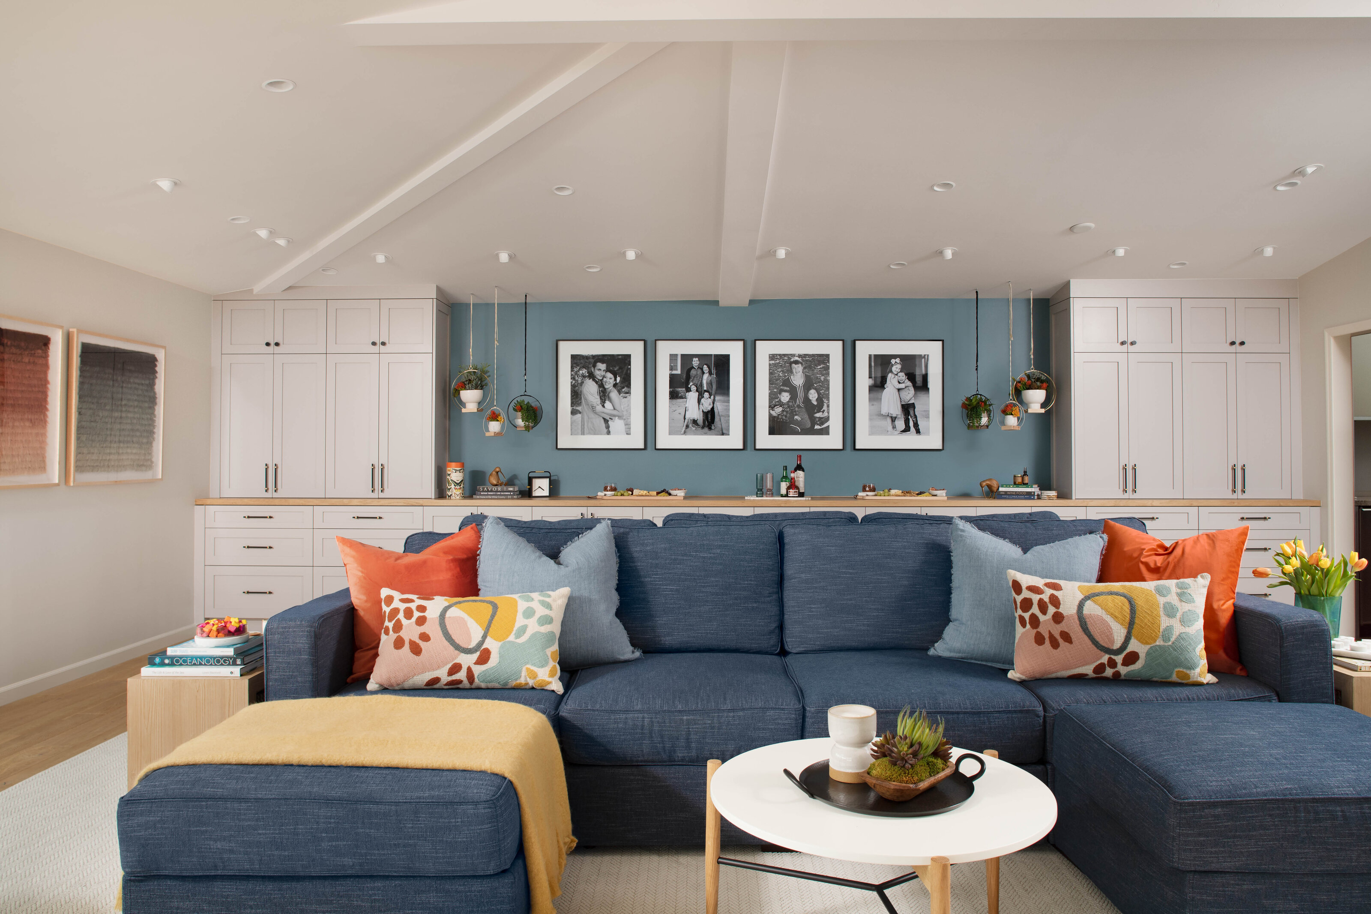
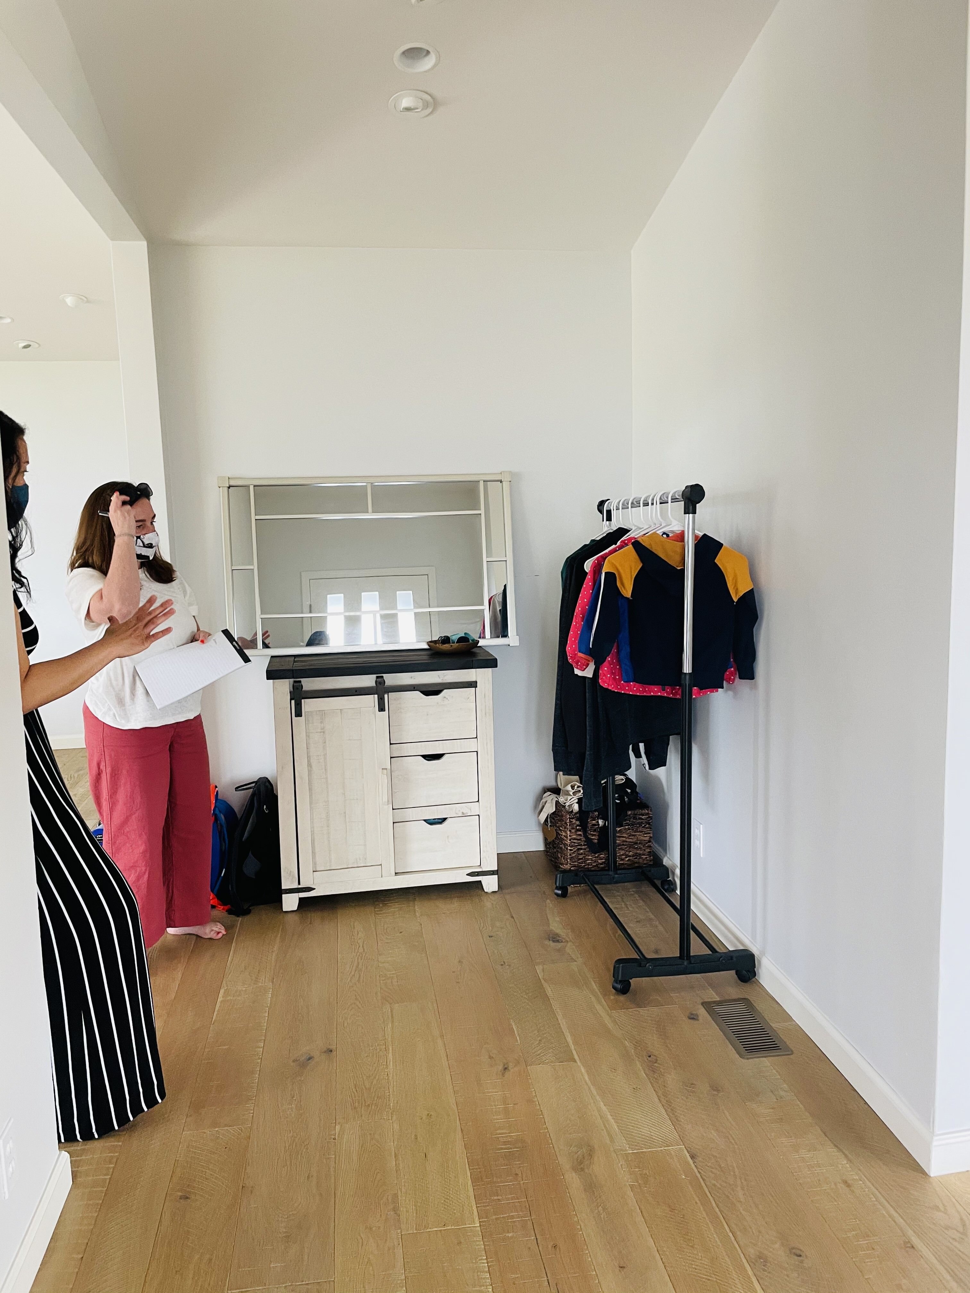
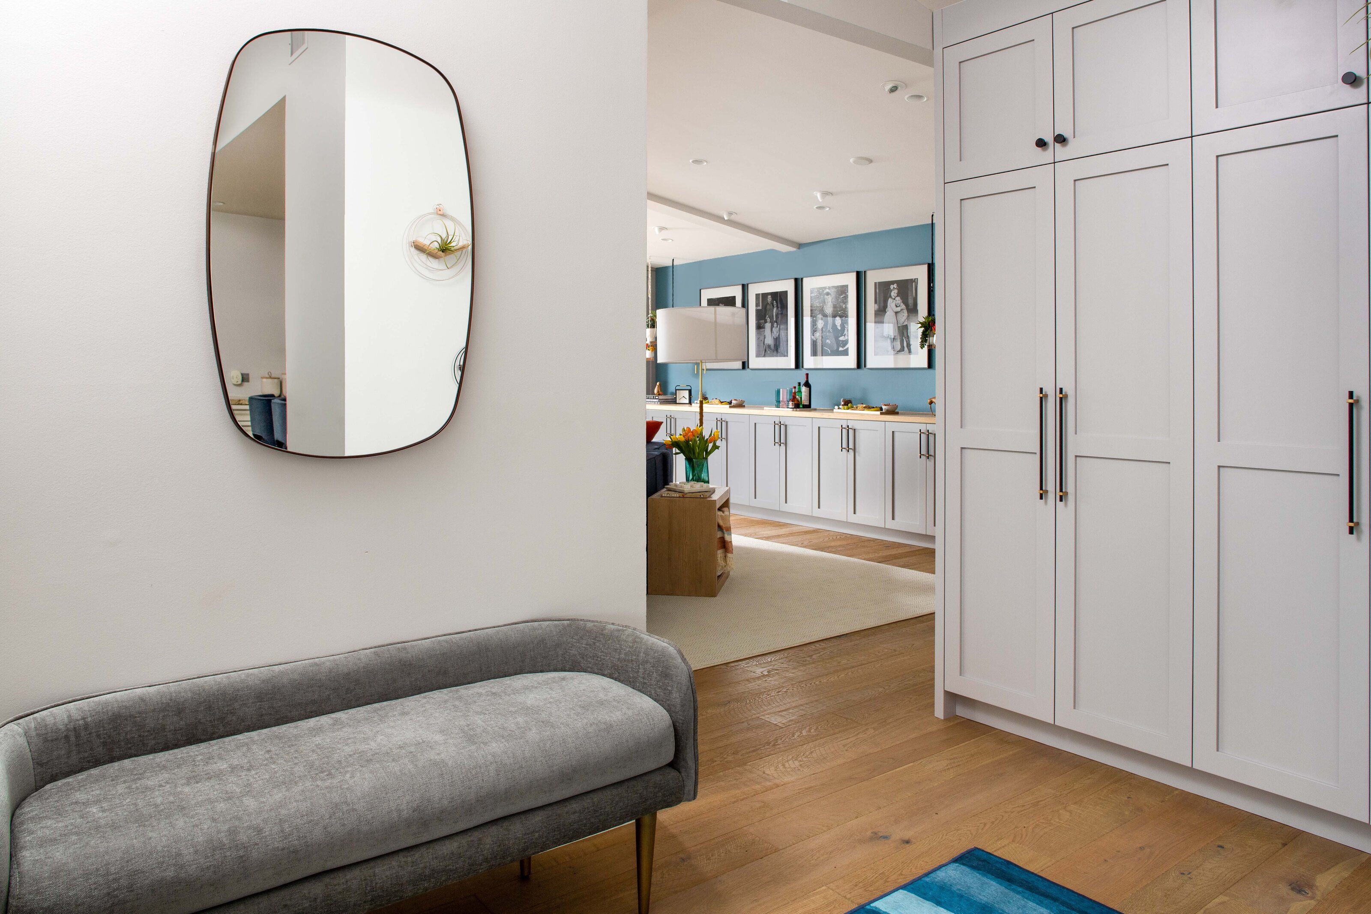
A once-awkward room that now works for the whole family, from morning coffee with an ocean view to movie night.
Spaces: Entry/mudroom, breakfast nook, living room, kids' play area
FURNISH + STYLE
Read the Full Story →
what we did
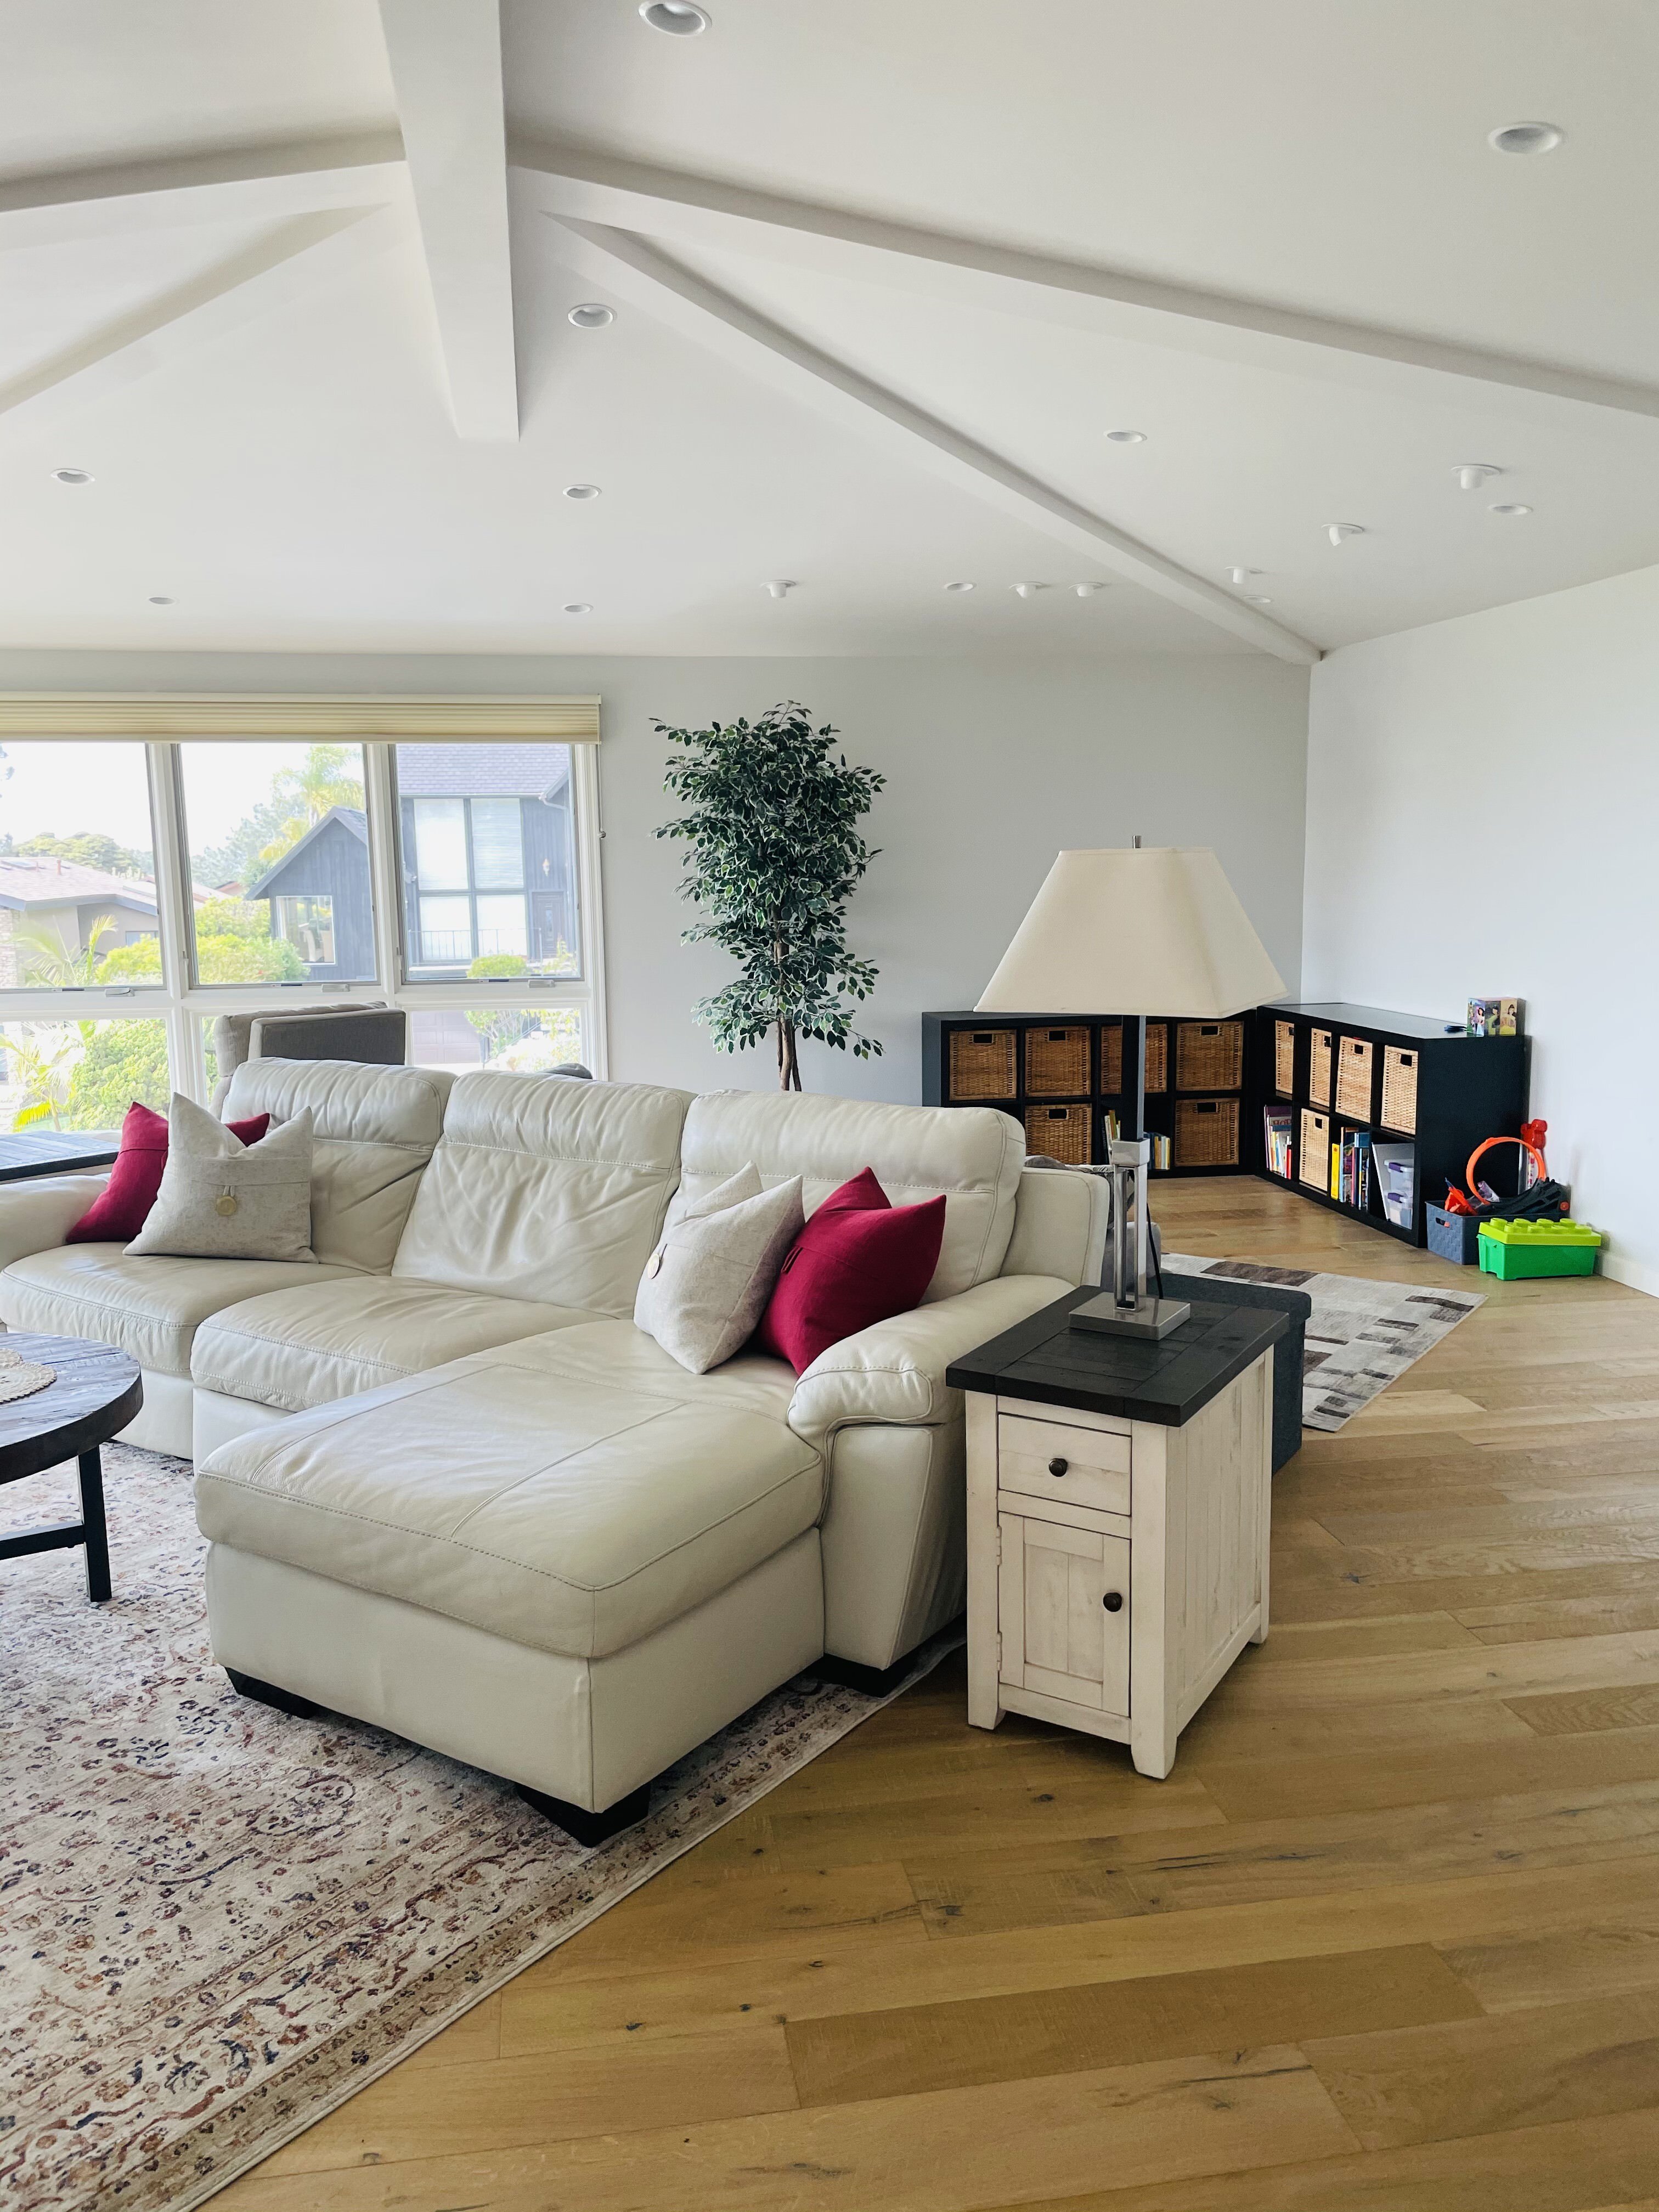
Custom mudroom cabinets with a soft bench give shoes and backpacks a home by the door. In the living room, we planned furniture to fit the room's unusual shape: custom cabinetry for toys and essentials, a family sofa for movie nights, lounge seating facing the ocean view, and a dedicated play area for the kids.
The Challenge
The home didn't have enough storage. Shoes, backpacks, toys and everyday essentials had nowhere to go. The living room was an awkward shape, and furniture from the family's previous home didn't fit. They wanted a cozy, intentional room for family movie nights, for coffee or cocktails while looking out at the ocean, and for the kids to play.
Project De Mayo
THE RESULT
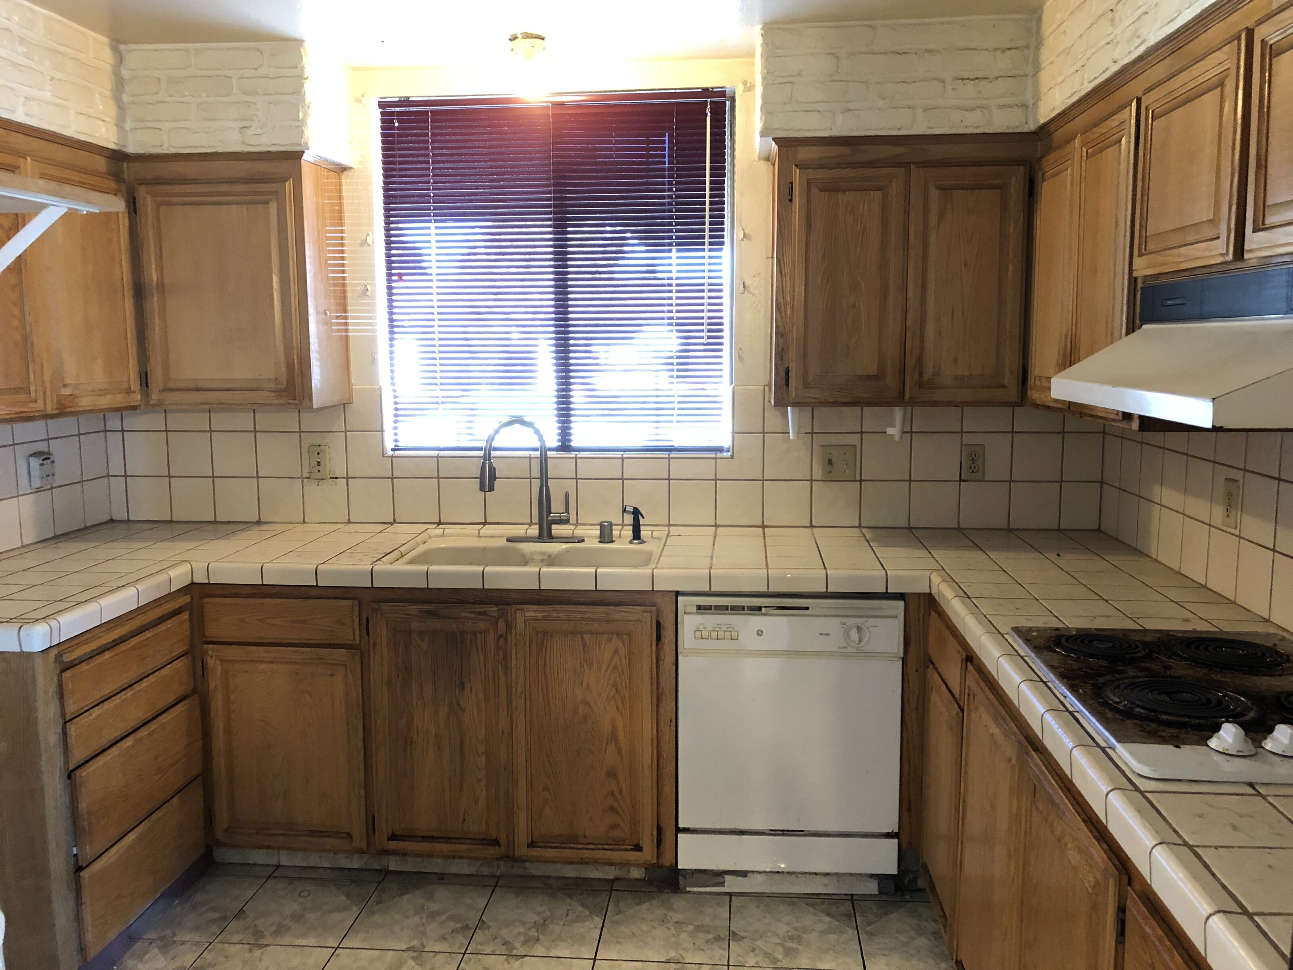
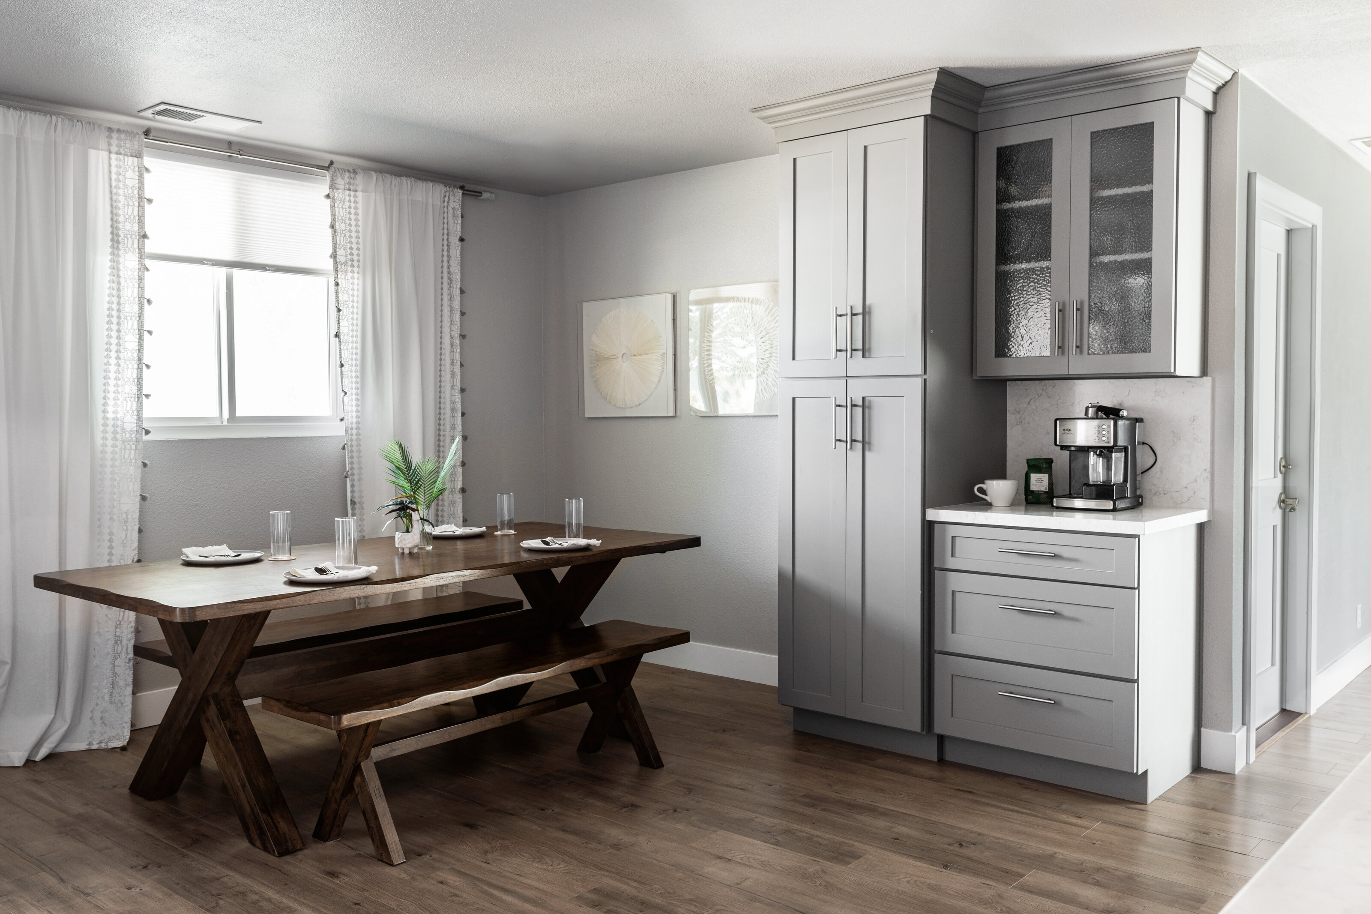
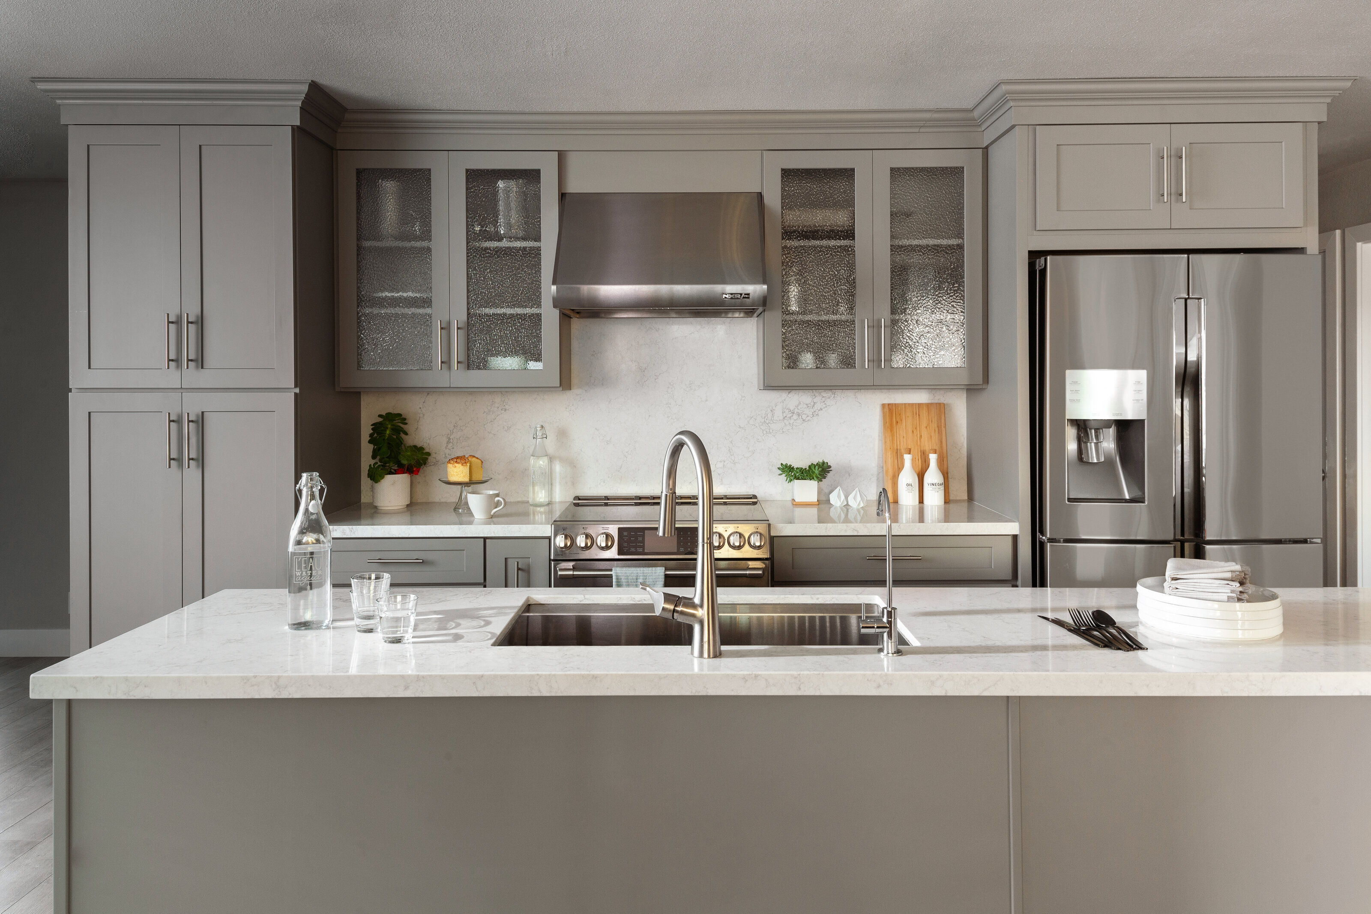
A house that went from falling apart to a fresh, modern home built for life with two kids.
Spaces: 12 spaces, including the kitchen, four bathrooms, all bedrooms and a playroom
RENOVATION + REMODEL
what we did
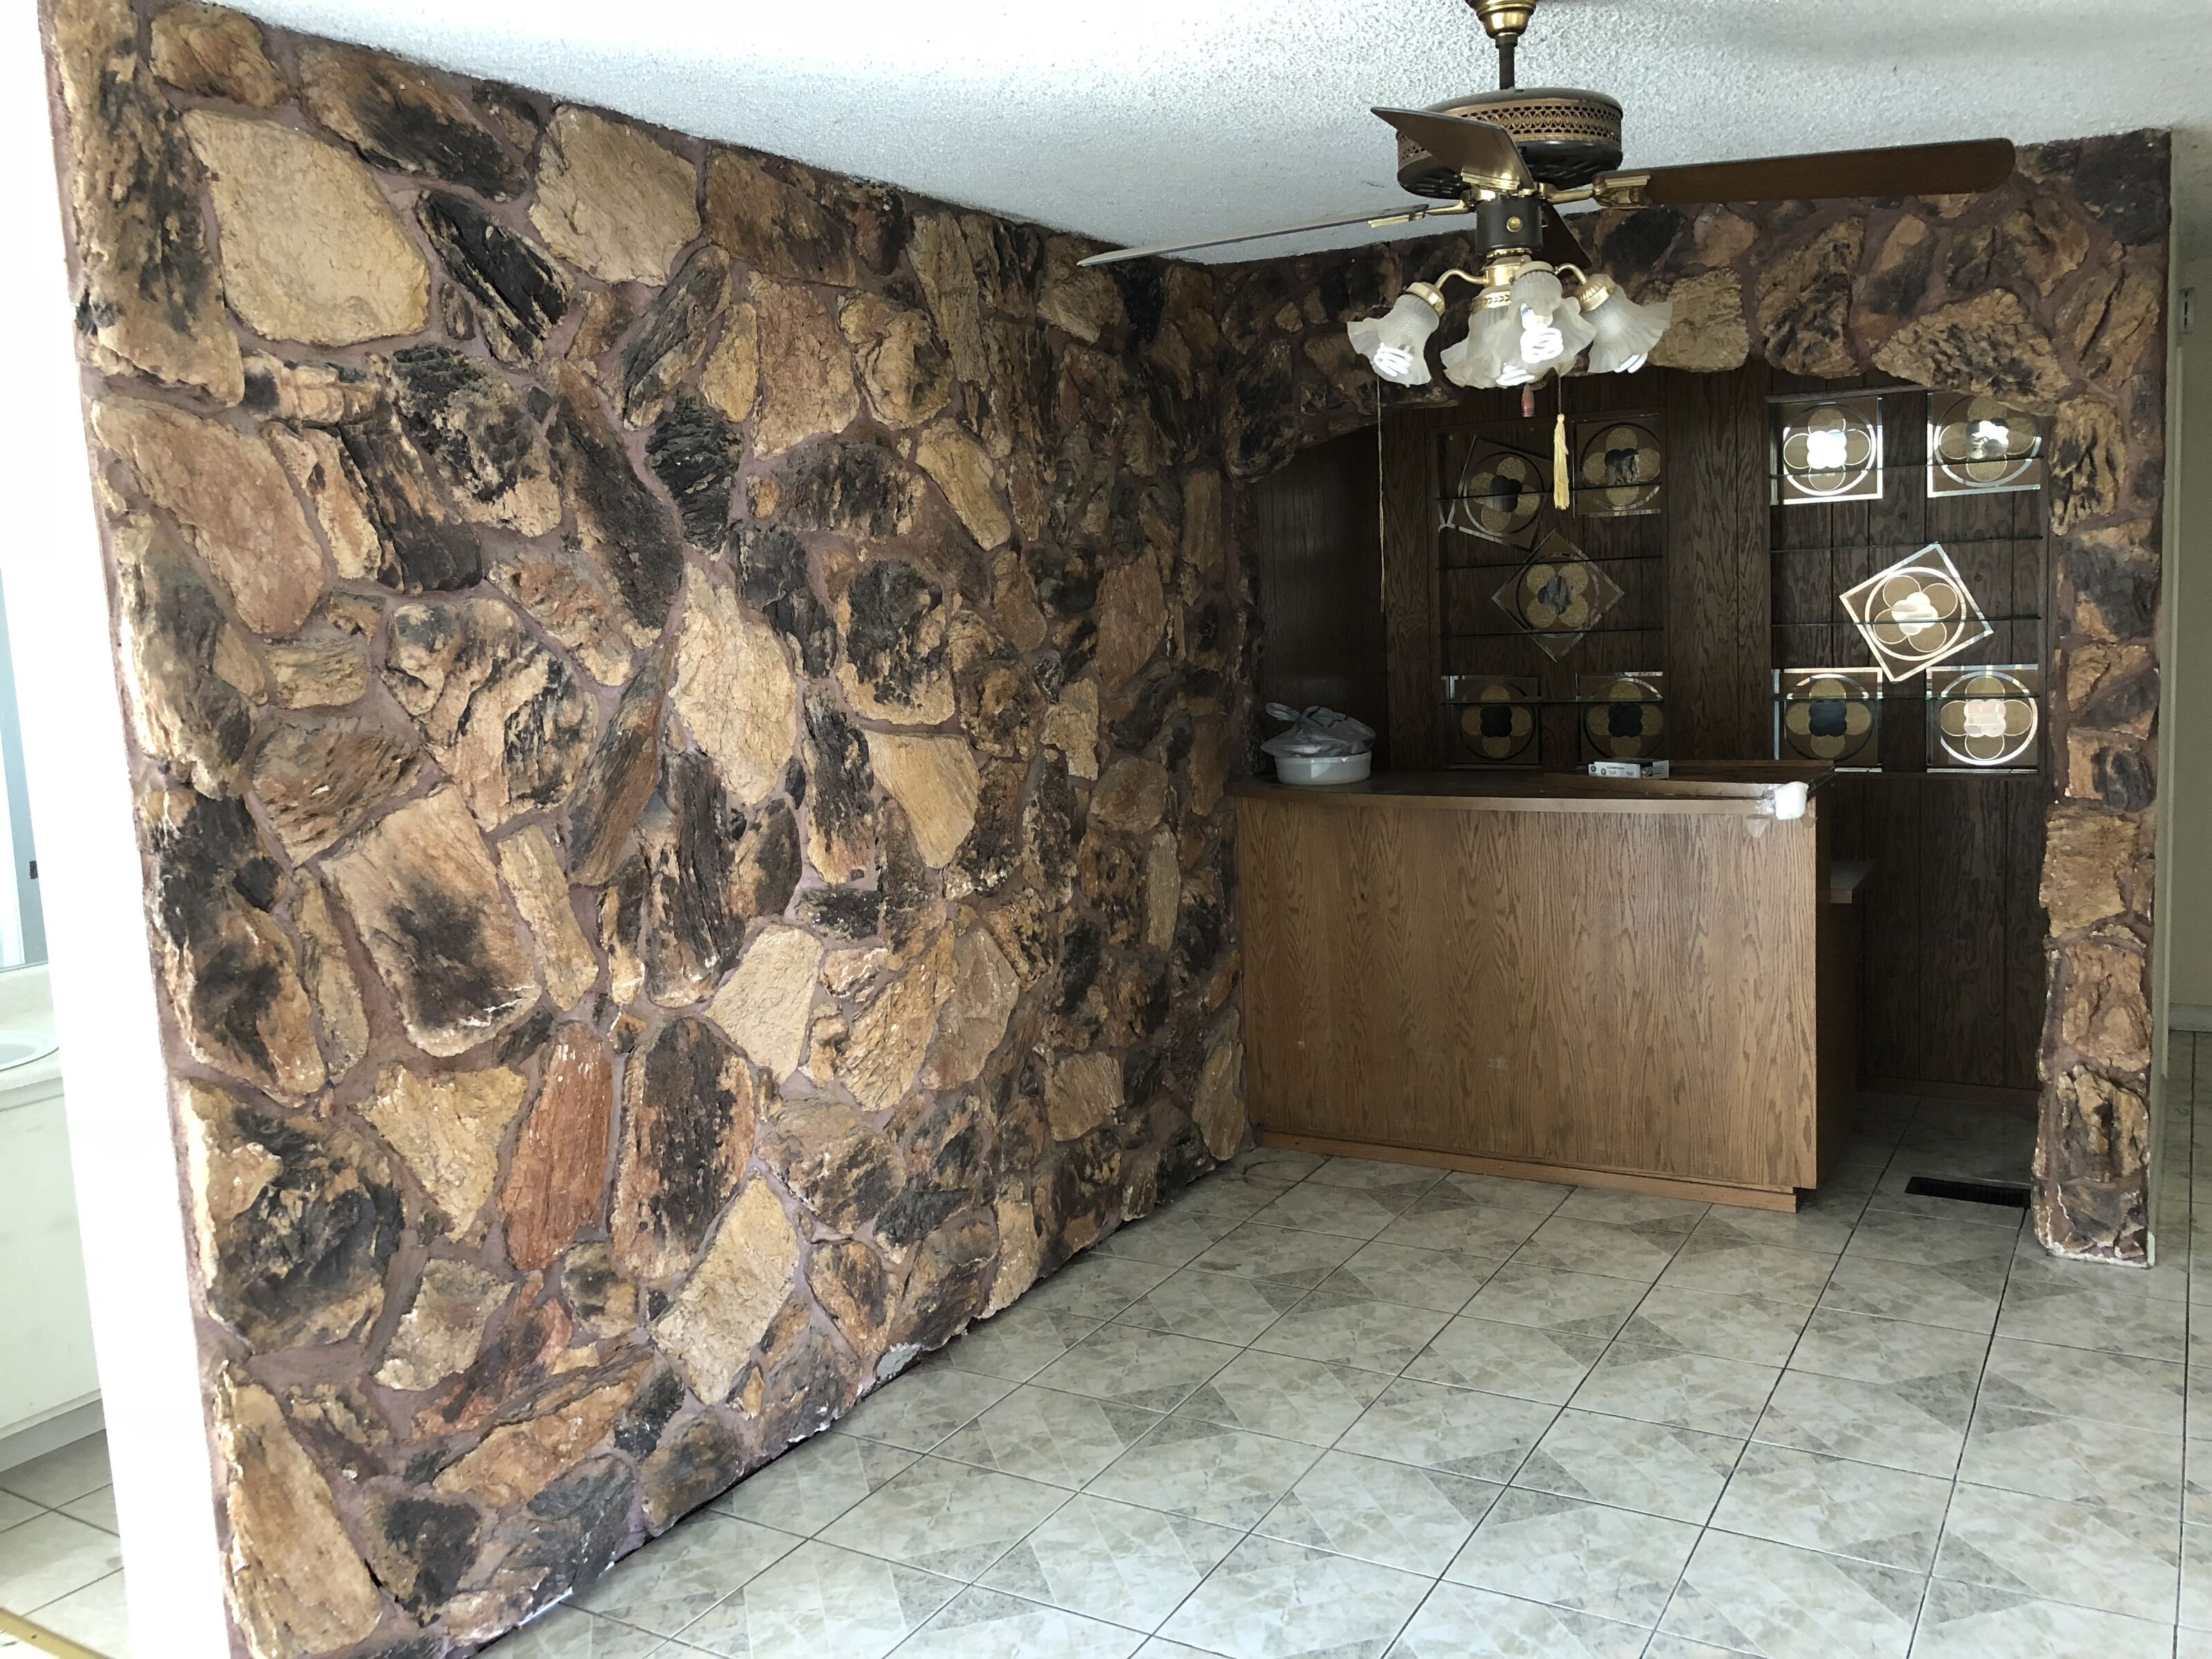
We moved the kitchen to enlarge and open it, adding a coffee bar, light gray glass-front cabinets, quartz counters and a full-height backsplash. The old dining room became a kids' playroom, and removing the fireplace and dated brick and rock made room for a new living room. We remodeled the primary bath and split the hall bath to create a powder room for guests. New flooring, paint, baseboards and doors run throughout the house.
The Challenge
This home had never been updated, and it was literally falling apart. Our clients needed a house that could support a family with two kids. The original kitchen was too small and closed off, and the long, awkward hall bath didn't work for family or guests.
Project Union City
THE RESULT
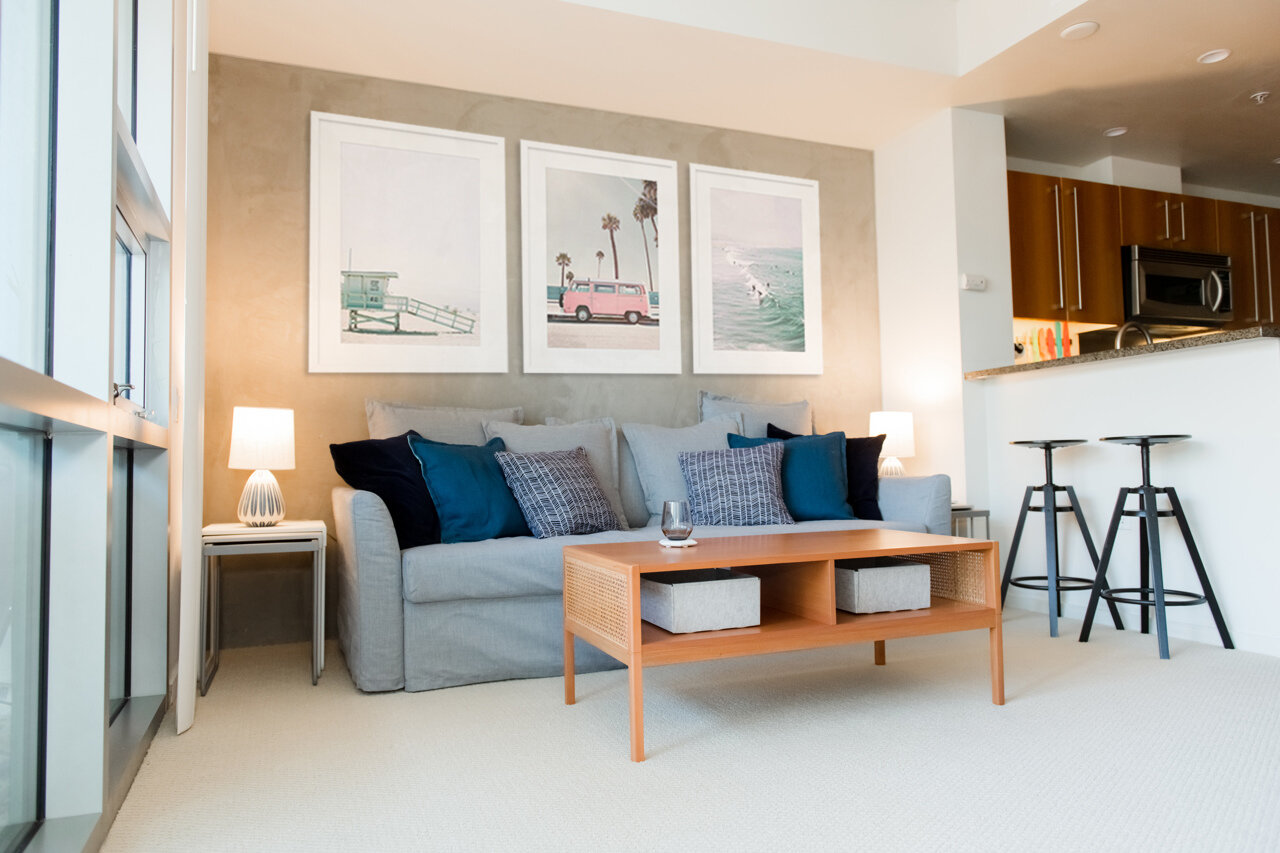
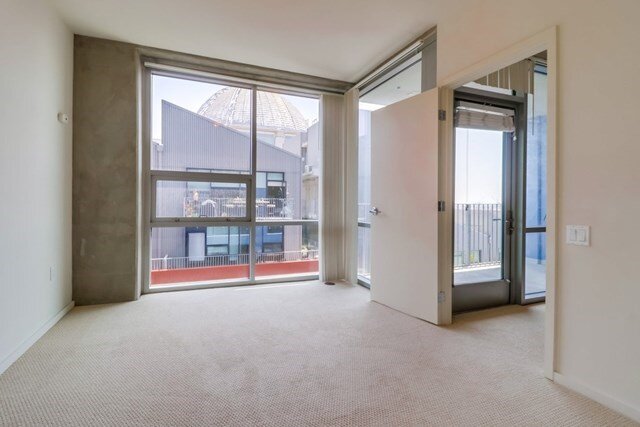
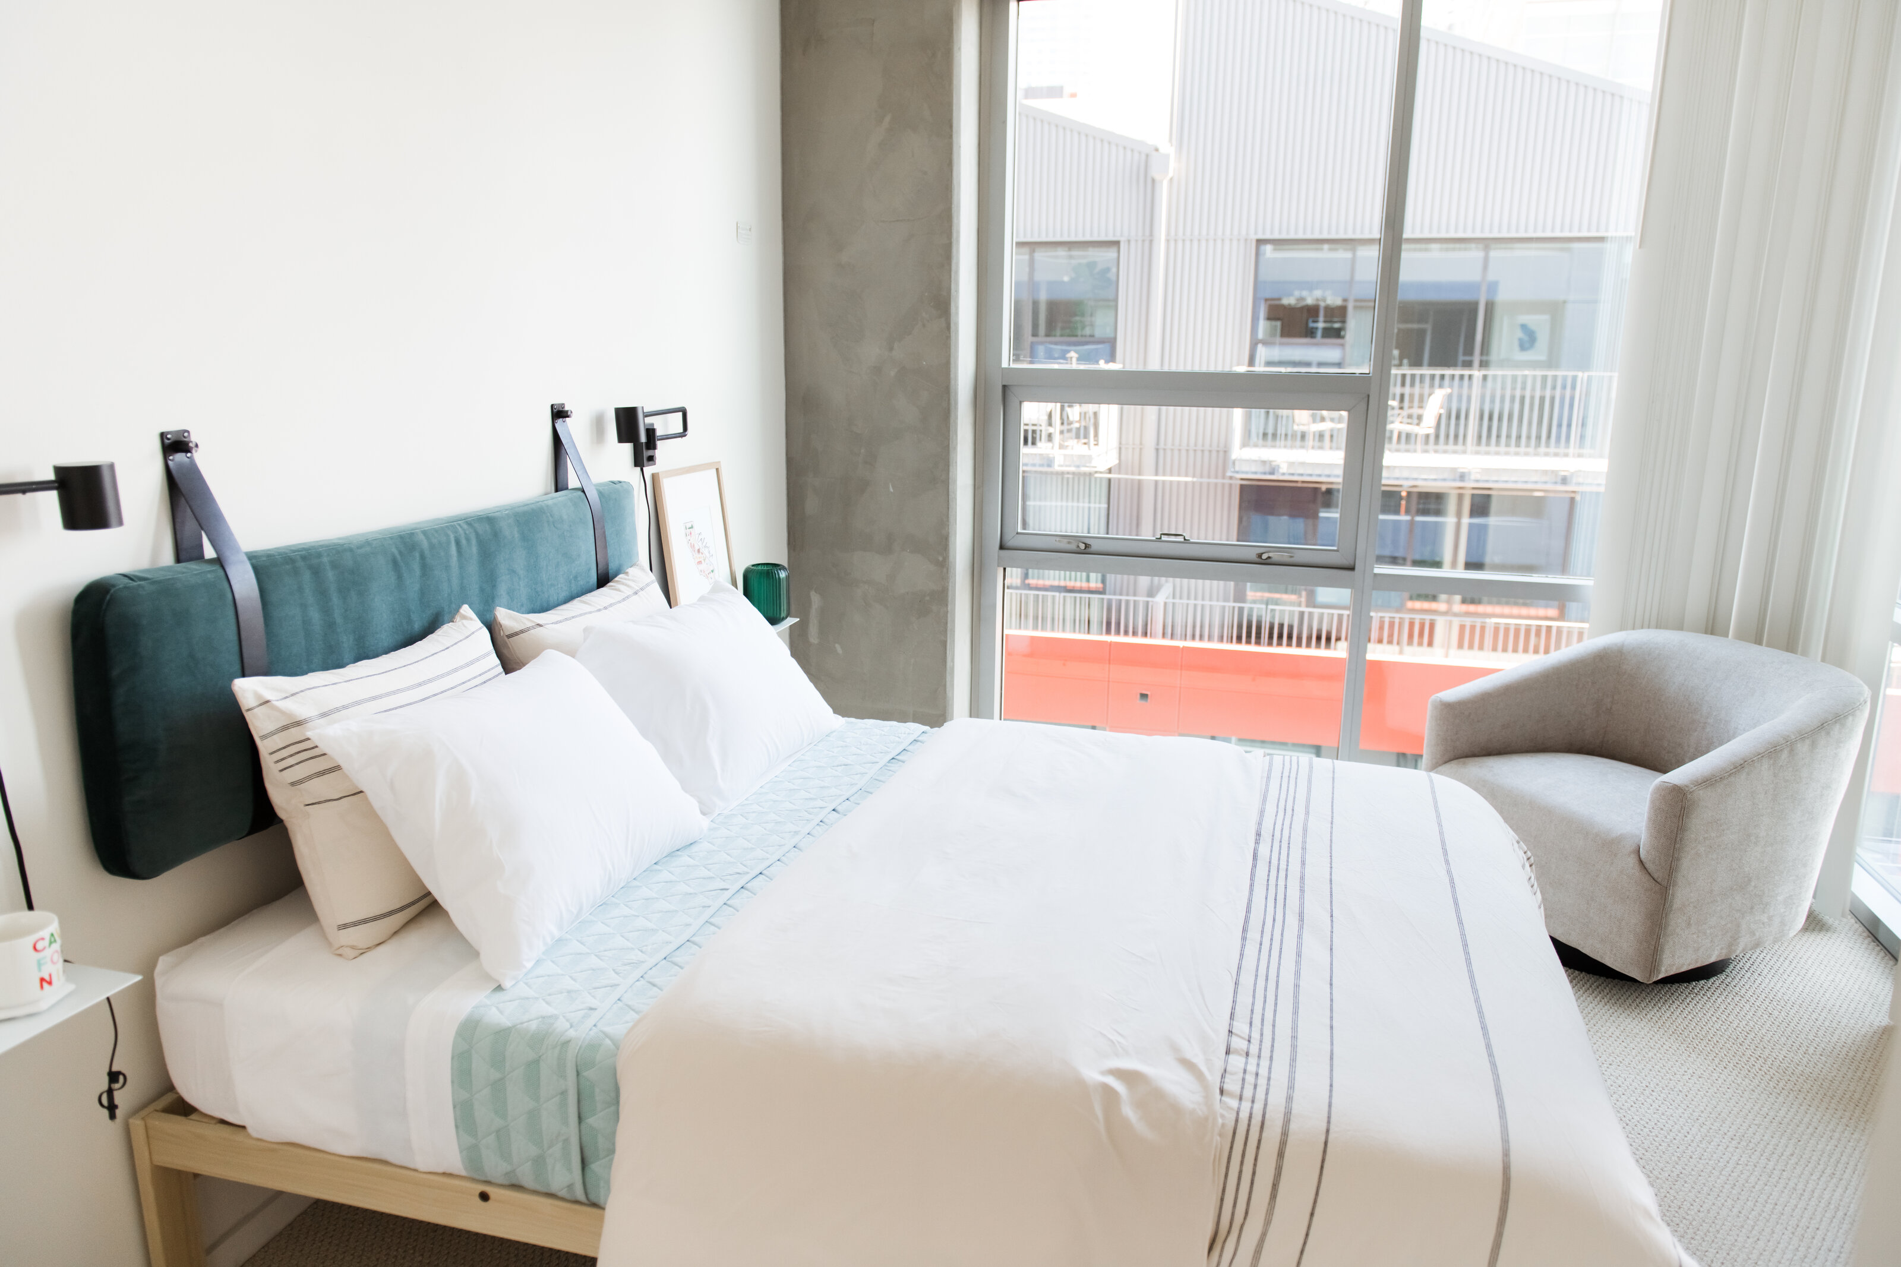
A calm, move-in-ready weekend crash pad that sleeps the whole family
Spaces: Living room, bedroom, outdoor patio
FURNISH + STYLE
what we did
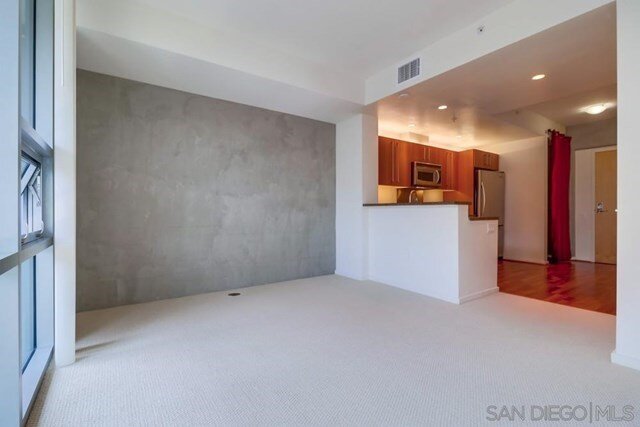
A trundle bed and a pull-out sofa make room for the kids without giving up style. Breezy fabrics, beach-inspired art and a palette of soft blues and sandy neutrals set a calm coastal tone, and an organized pantry makes it easy to settle in for the weekend.
The Challenge
Our client wanted a place to stay when visiting San Diego, but the downtown condo felt impersonal and disjointed. It had to sleep the whole family, kids included, and feel like a relaxing weekend getaway without a full renovation.
Project 11
THE RESULT
A calm, move-in-ready weekend crash pad that sleeps the whole family
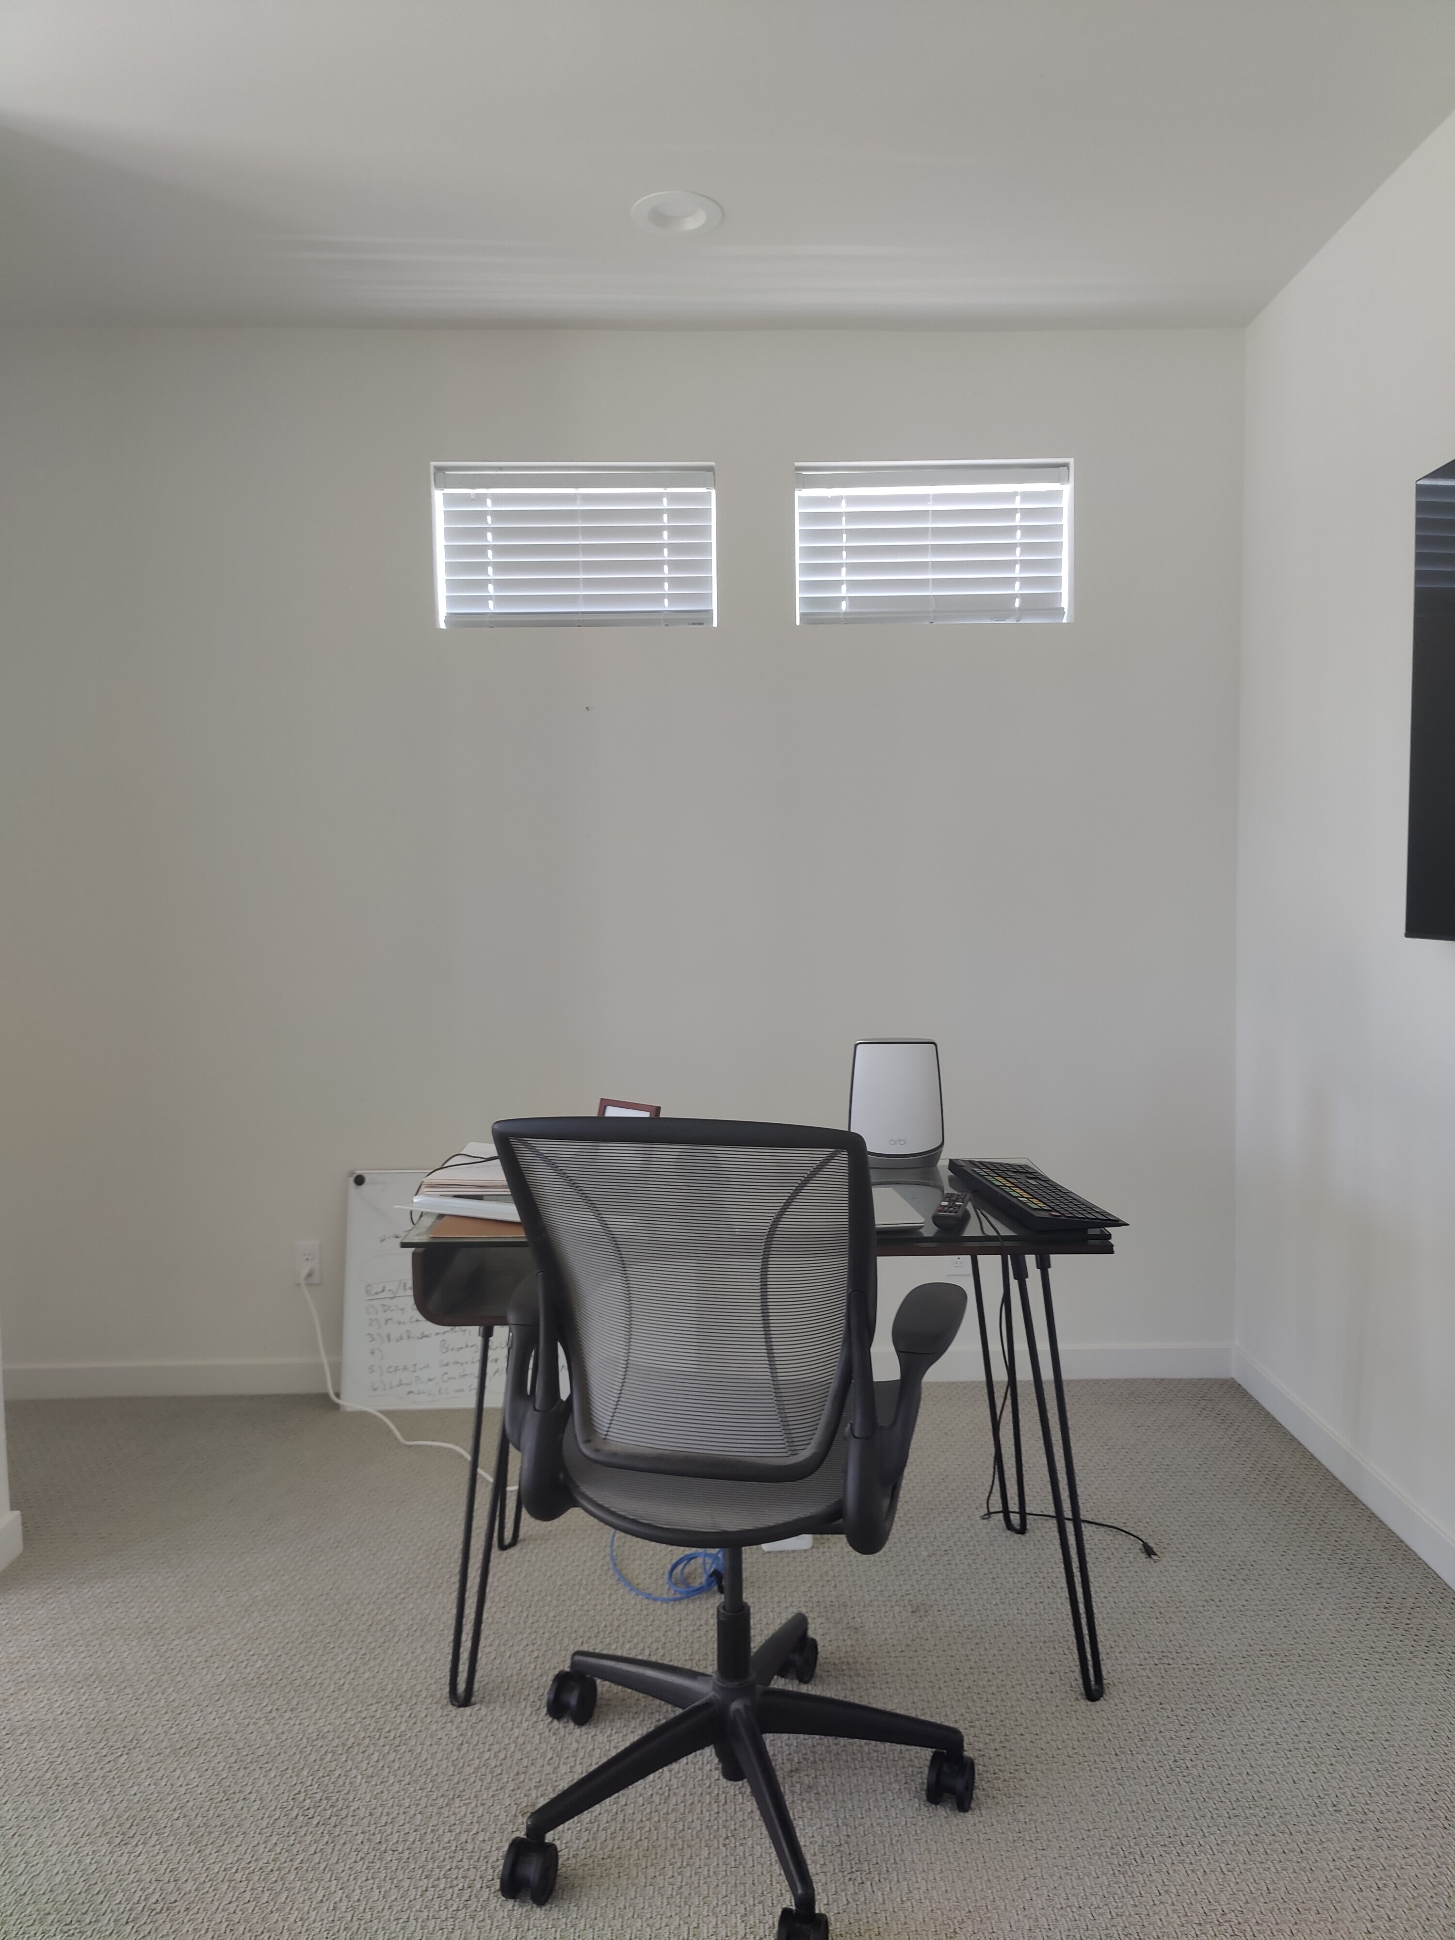
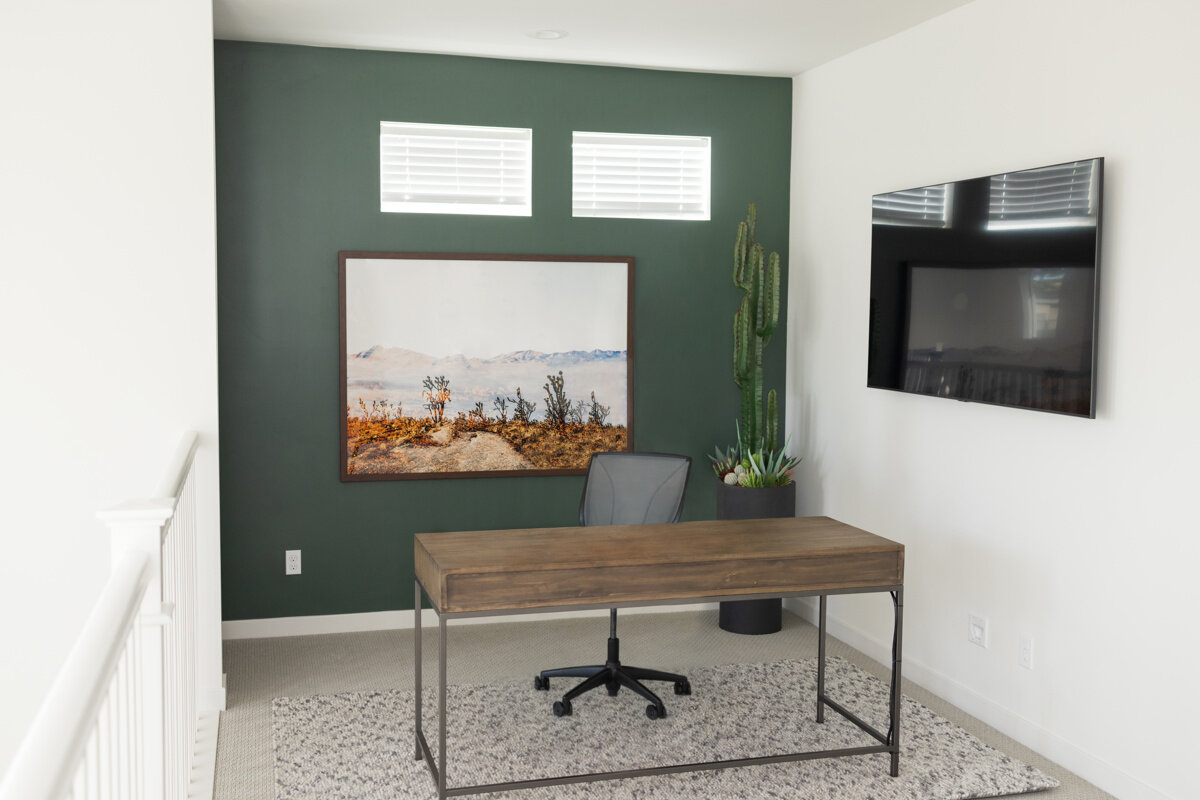
Spaces: Two home offices, one for her and one for him
FURNISH + STYLE
what we did
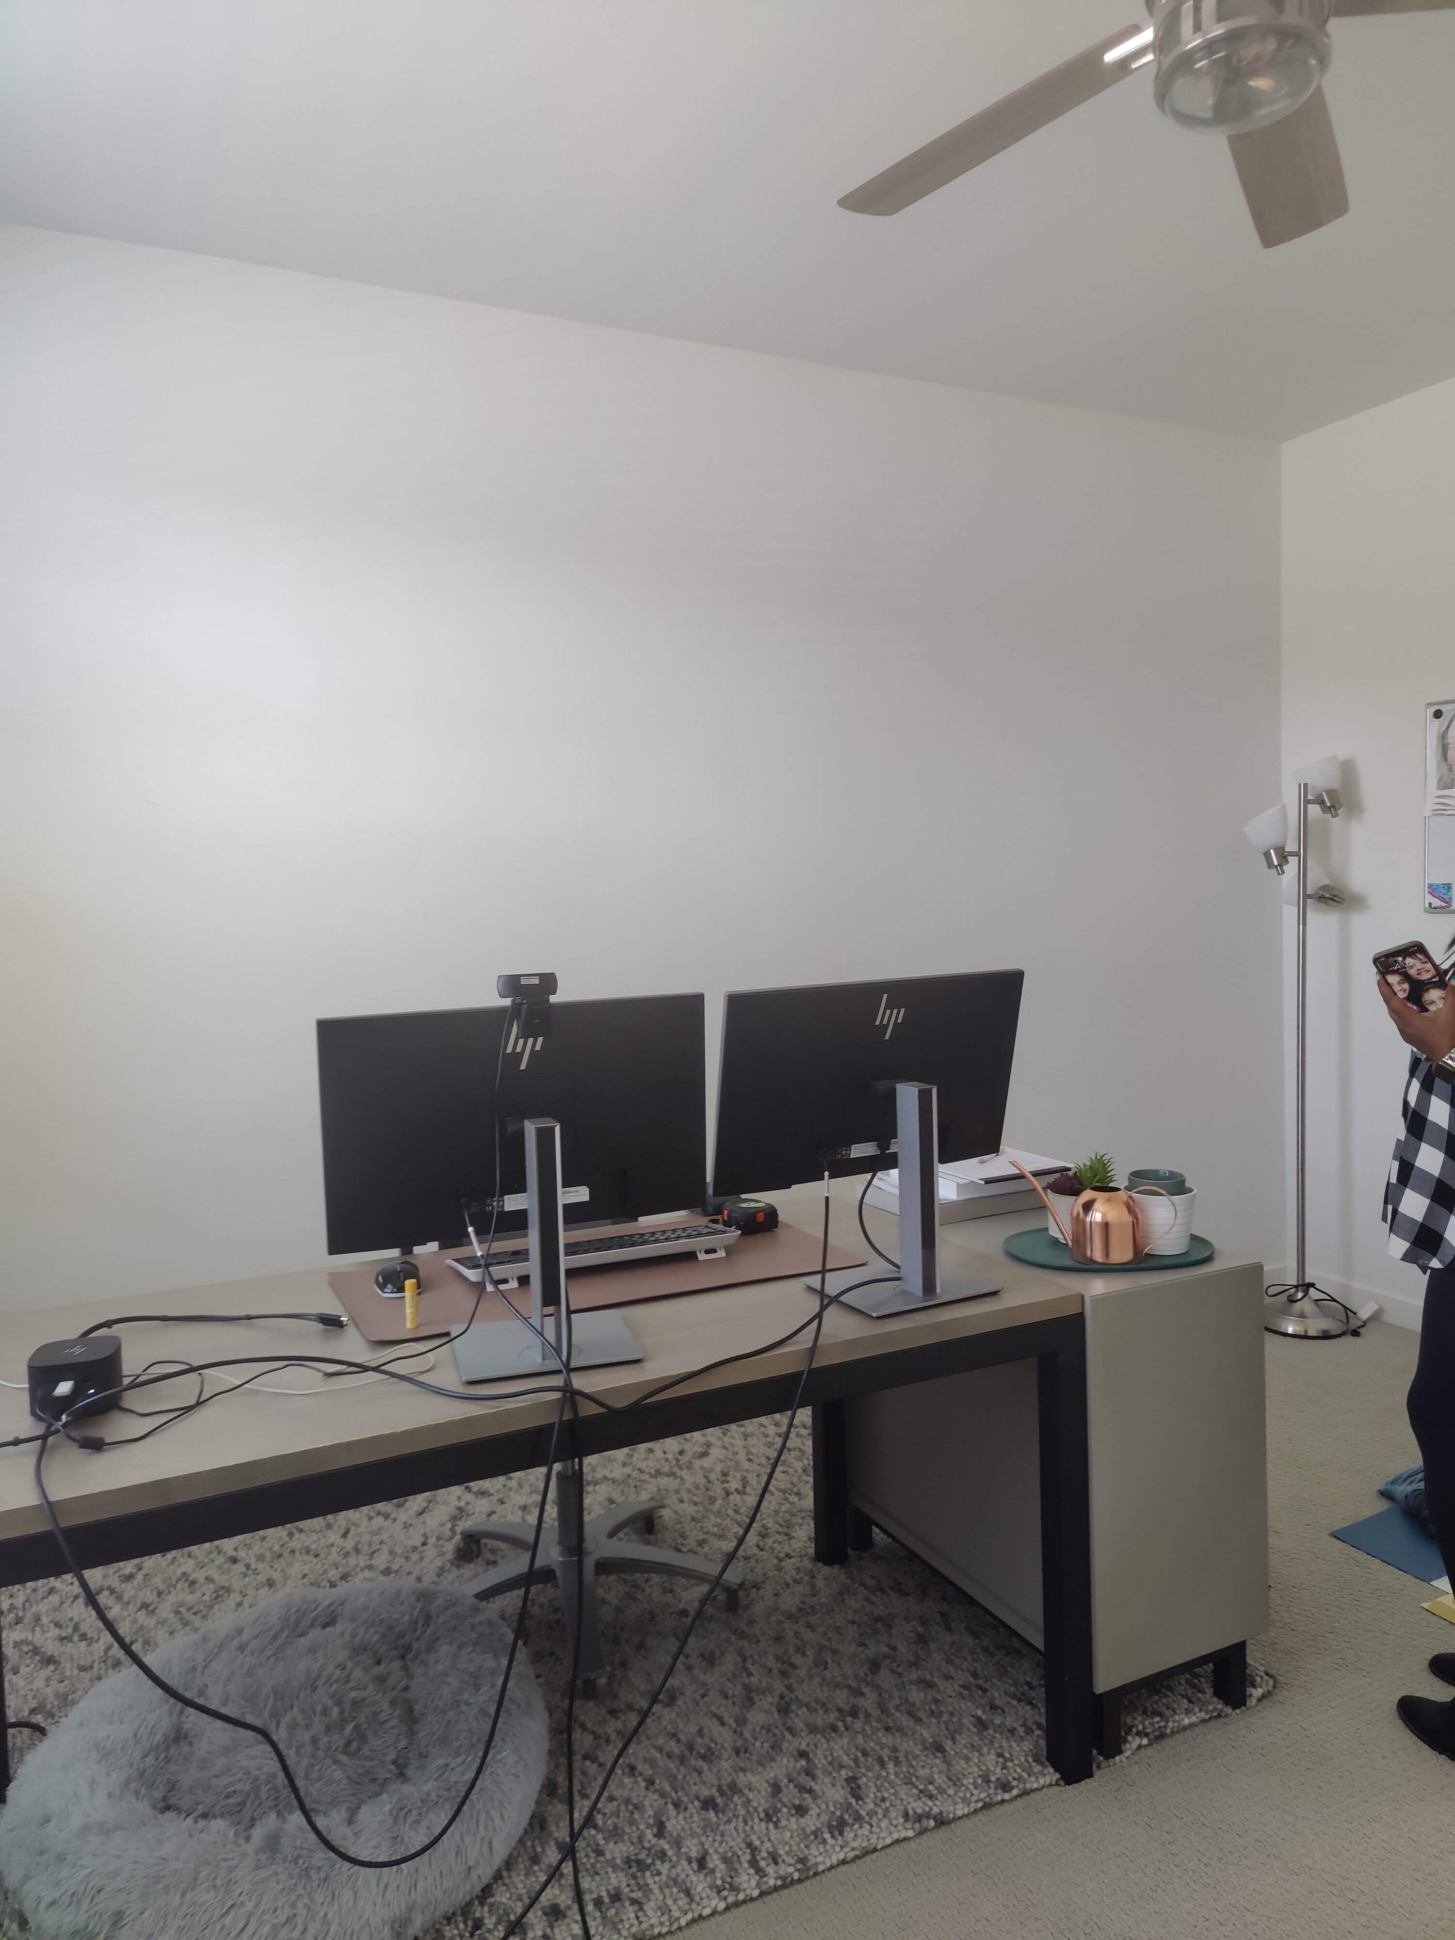
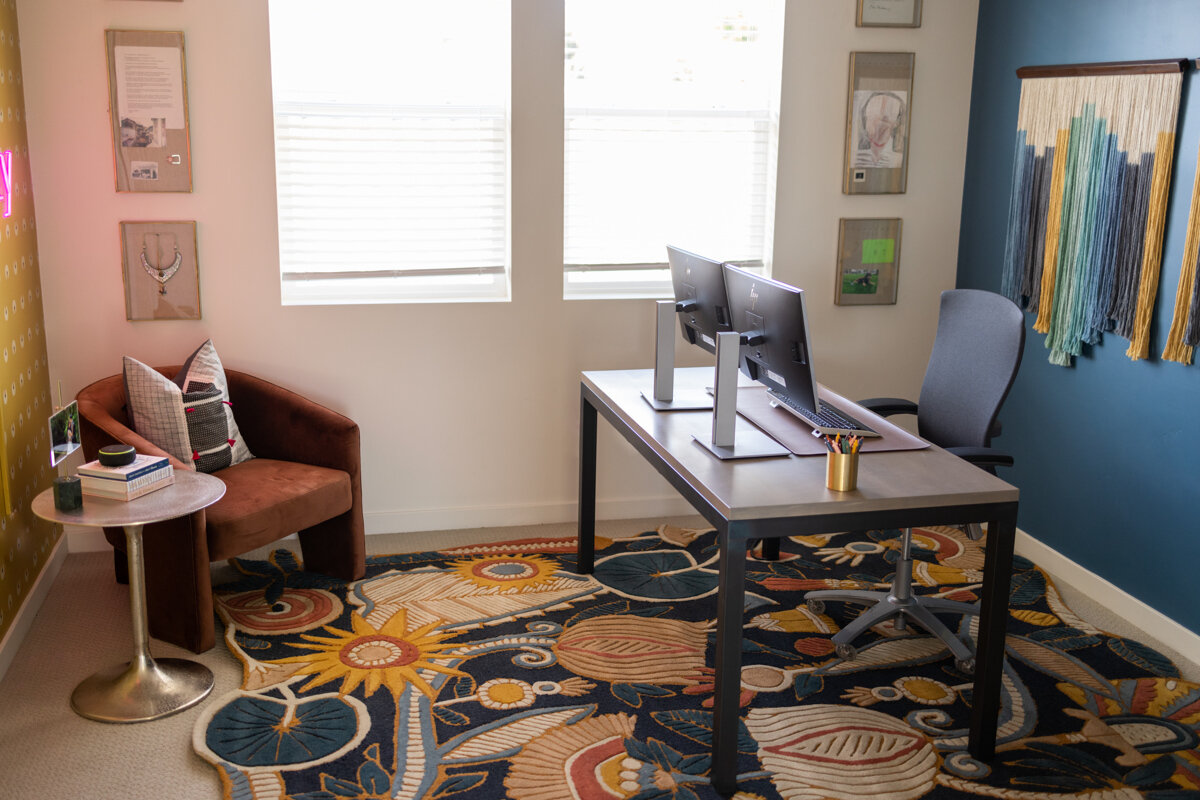
Her office got color, texture and a sculptural wood bookcase, with statement art as a polished Zoom backdrop and a cozy "hubby nook" tucked into the corner. His office went calm and minimal, with desert earth tones, natural wood and a laid-back Palm Springs feel.
The Challenge
Working from home meant blank walls and makeshift desks that didn't support either client's work. They needed two offices suited to two very different personalities, and because the home is a rental, nothing could be permanent.
Project Brady
Read the Full Story →
THE RESULT
ASR helped us navigate our first renovation. Our house is gorgeous now, and was even featured in HGTV magazine!
Spaces: Kitchen, powder bath, home office, dining room, living room, entry
RENOVATION + REMODEL · REMOTE DESIGN
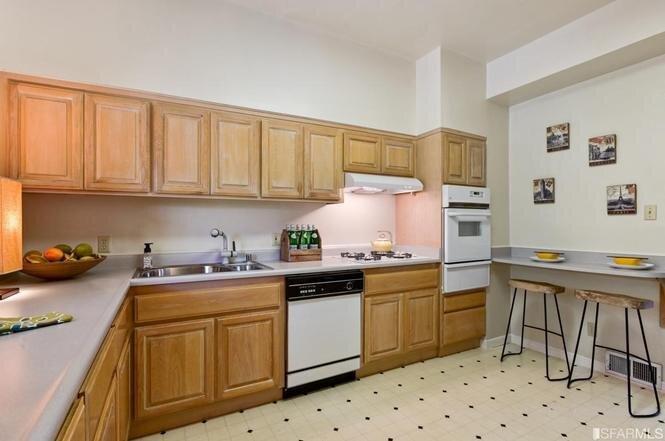
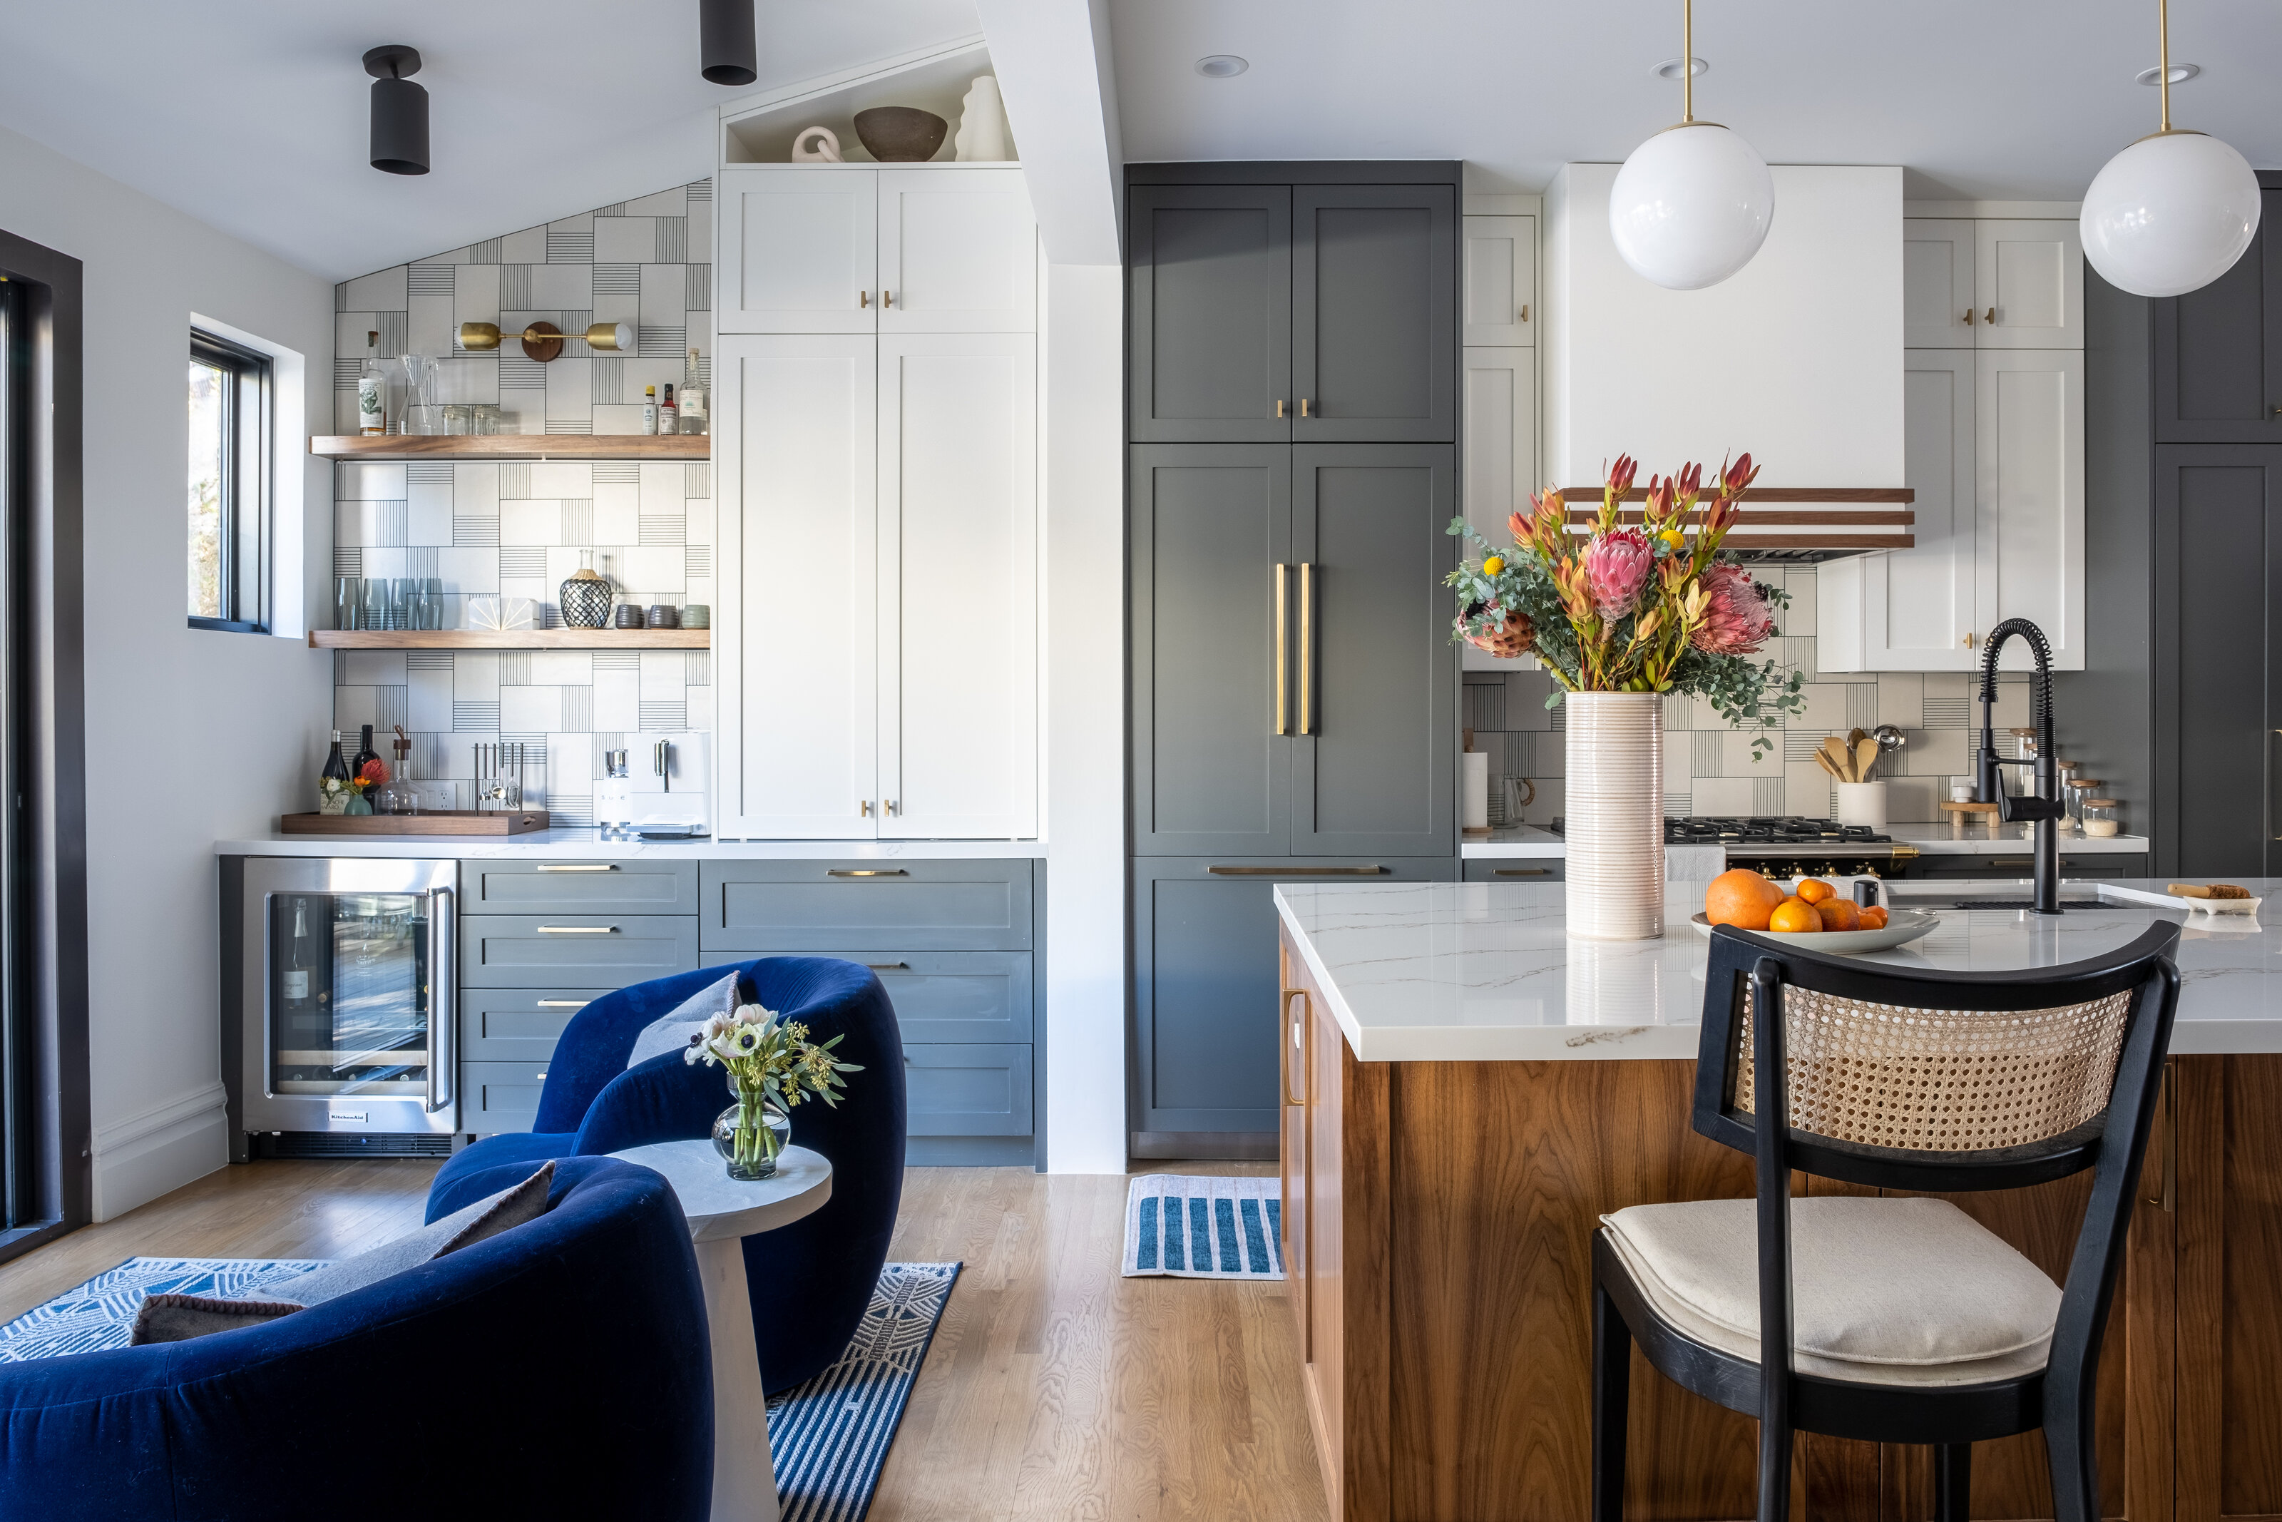
what we did
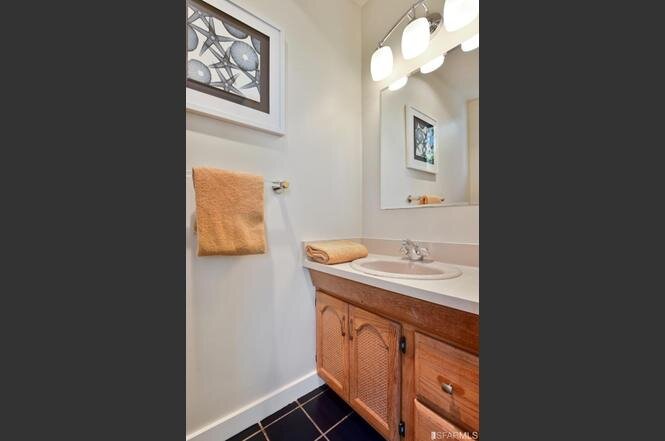
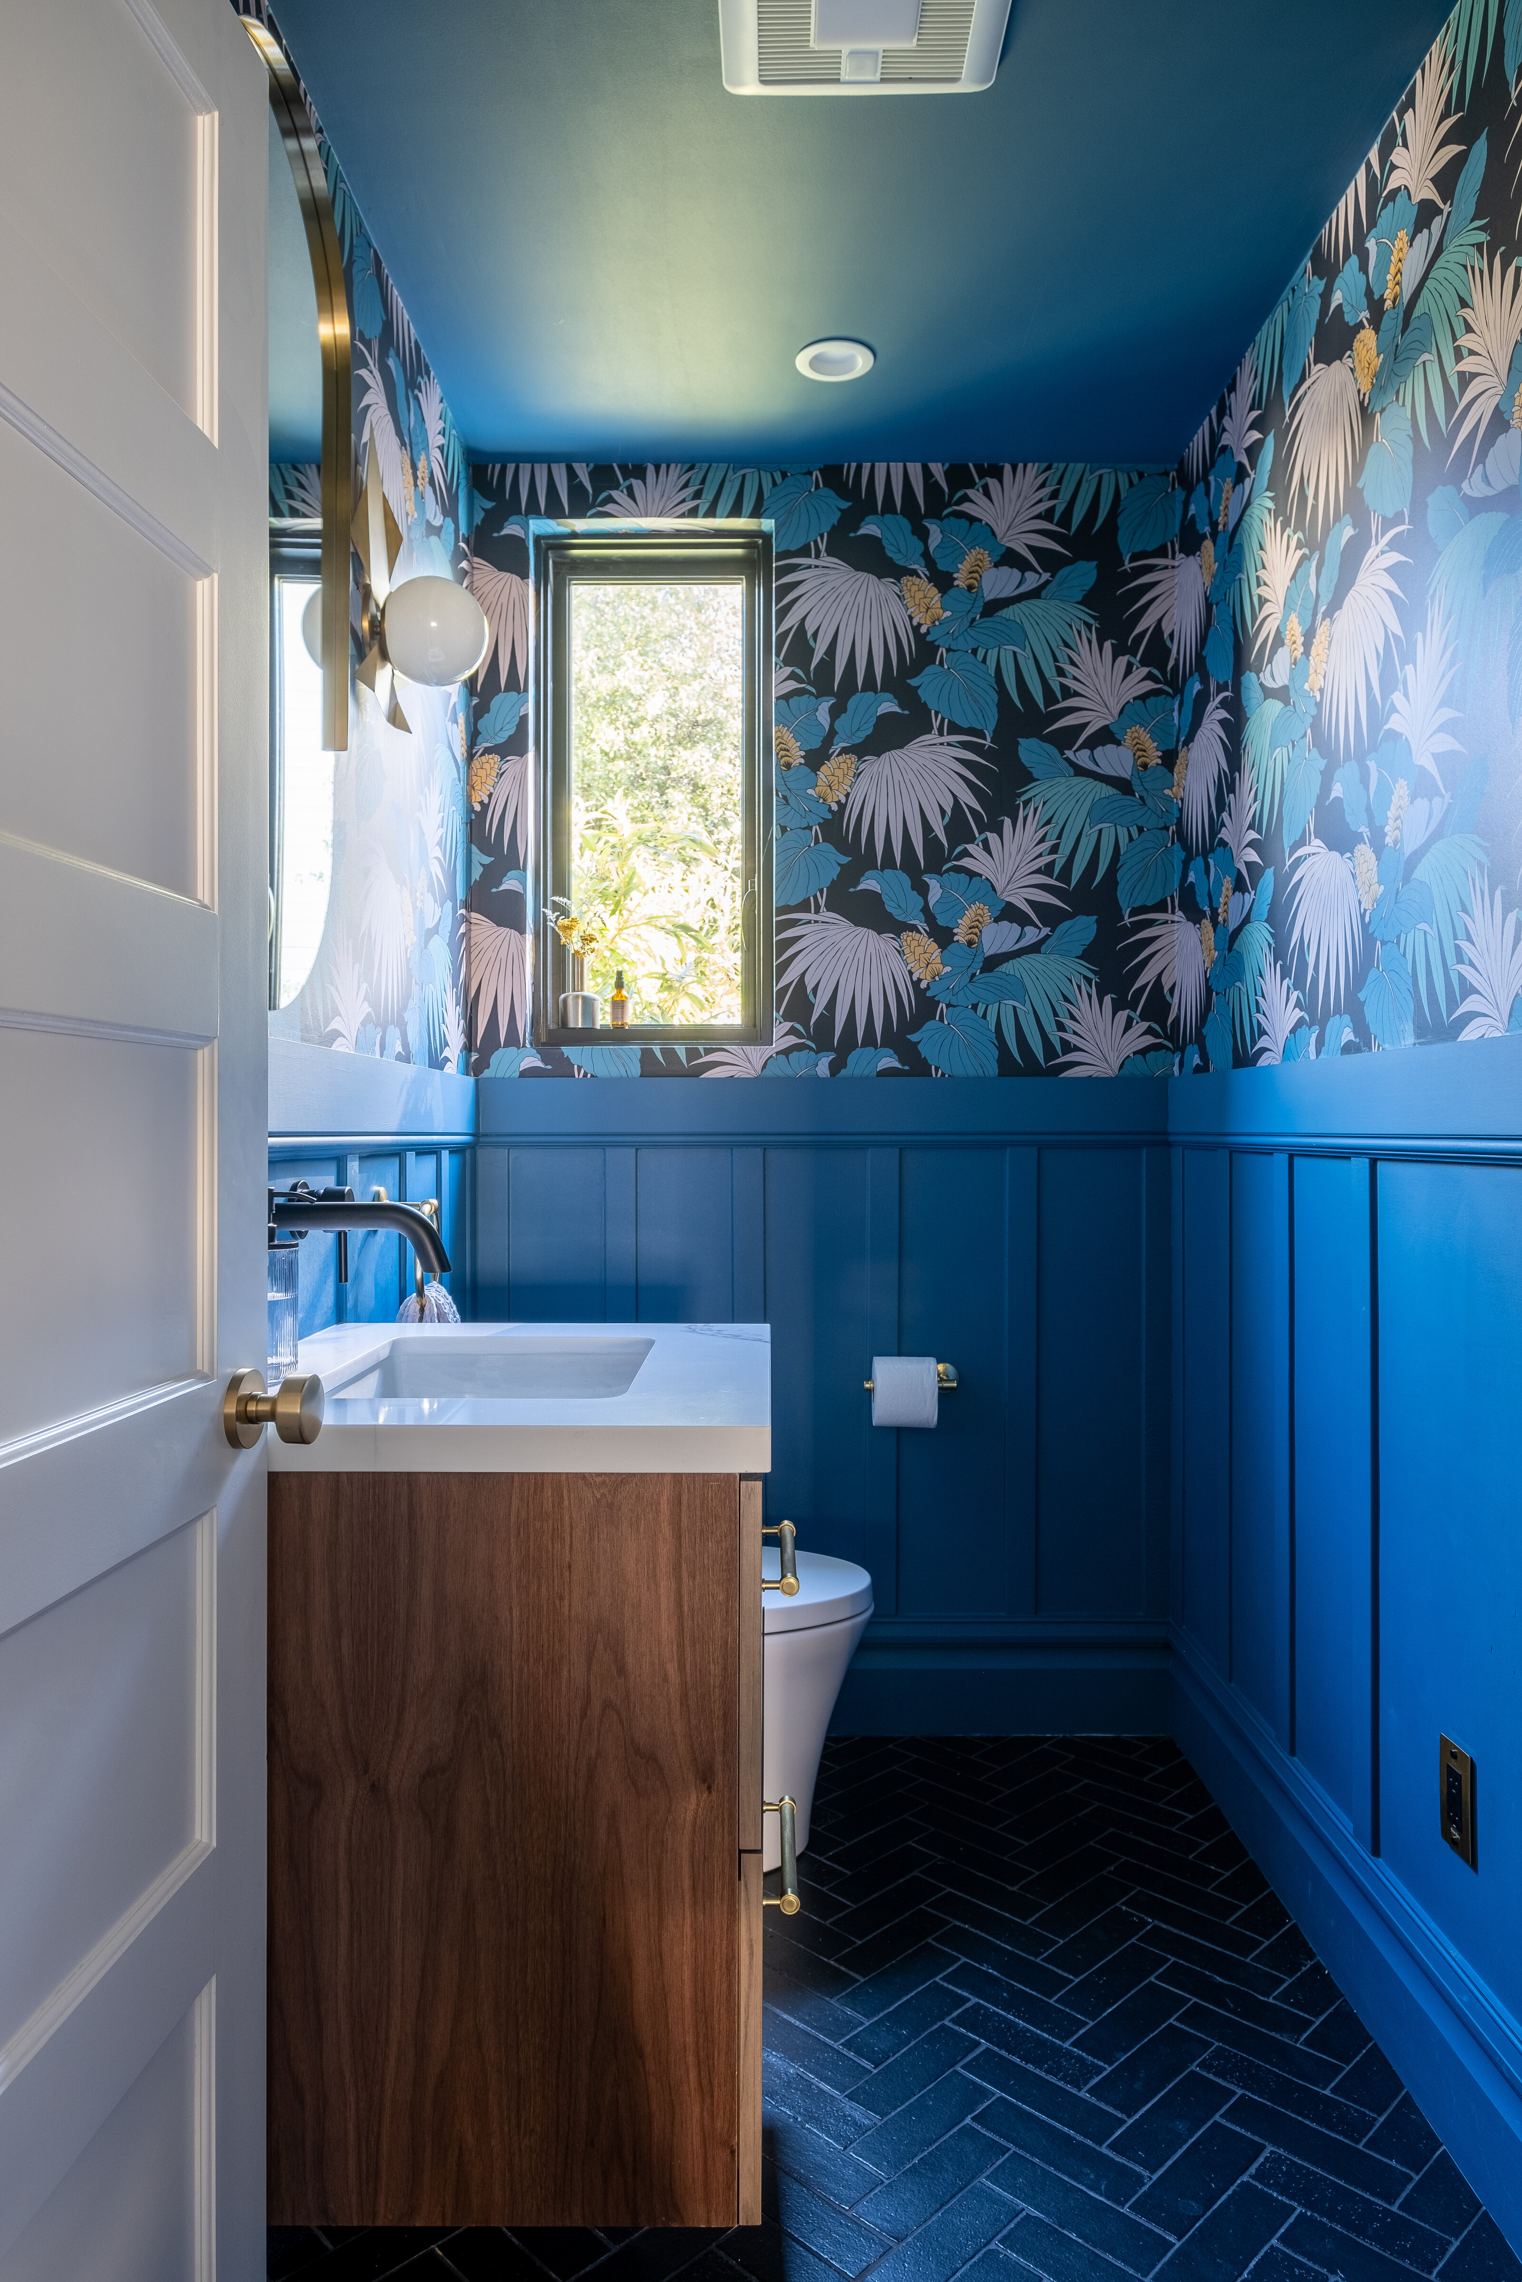
We opened up the main floor so the kitchen, dining and living rooms connect to one another, and LaCantina doors across the back of the house bring in natural light and open it to the backyard. We enlarged and remodeled the kitchen with a custom walnut island, feature tile and warm cabinetry, and added a separate bar area for entertaining. The sunroom became a light-filled home office for working from home, and we relocated the powder bath and turned it into a bold, tropical wow moment. We kept the original hardwood floors and matched new hardwood where needed and furnished the living and dining rooms.
The Challenge
This 1911 Edwardian had beautiful character, but its rooms were closed off from each other and from the backyard. Our clients wanted a functional home that could grow with their family, with an easy indoor-outdoor lifestyle, room to host friends and family, and a kitchen that kept up with how much they love to cook.
Project 22
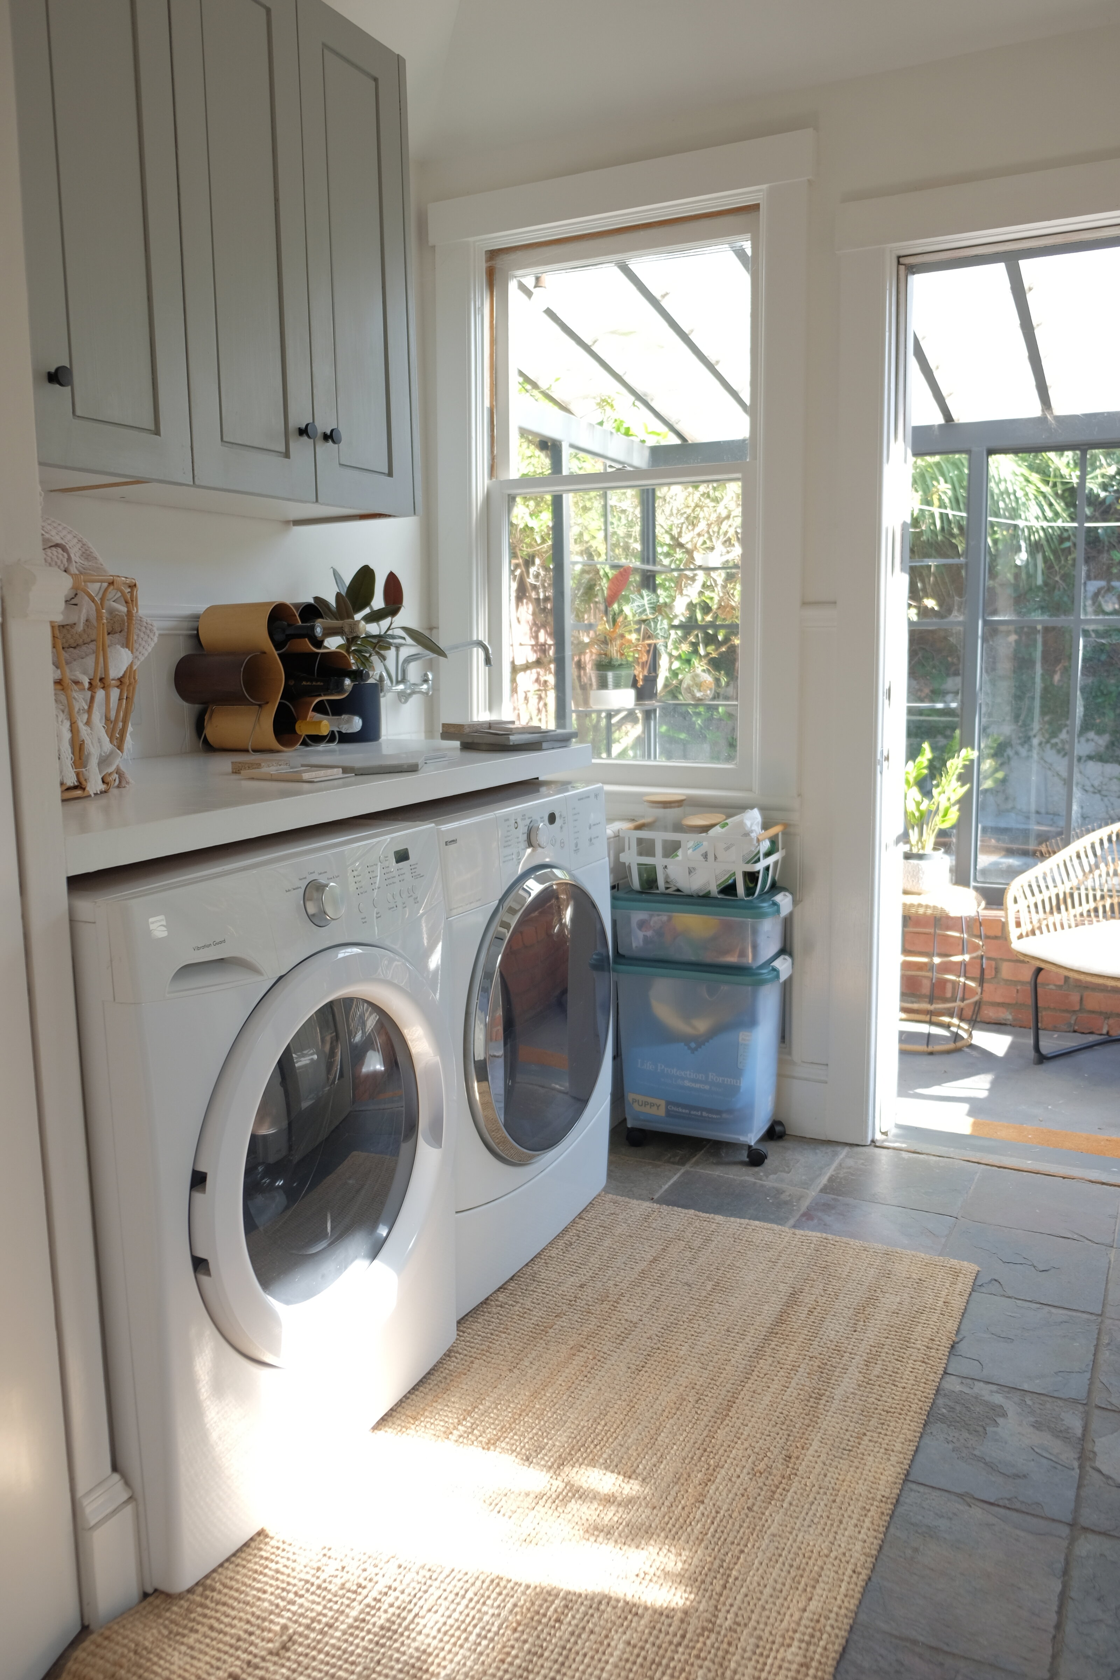
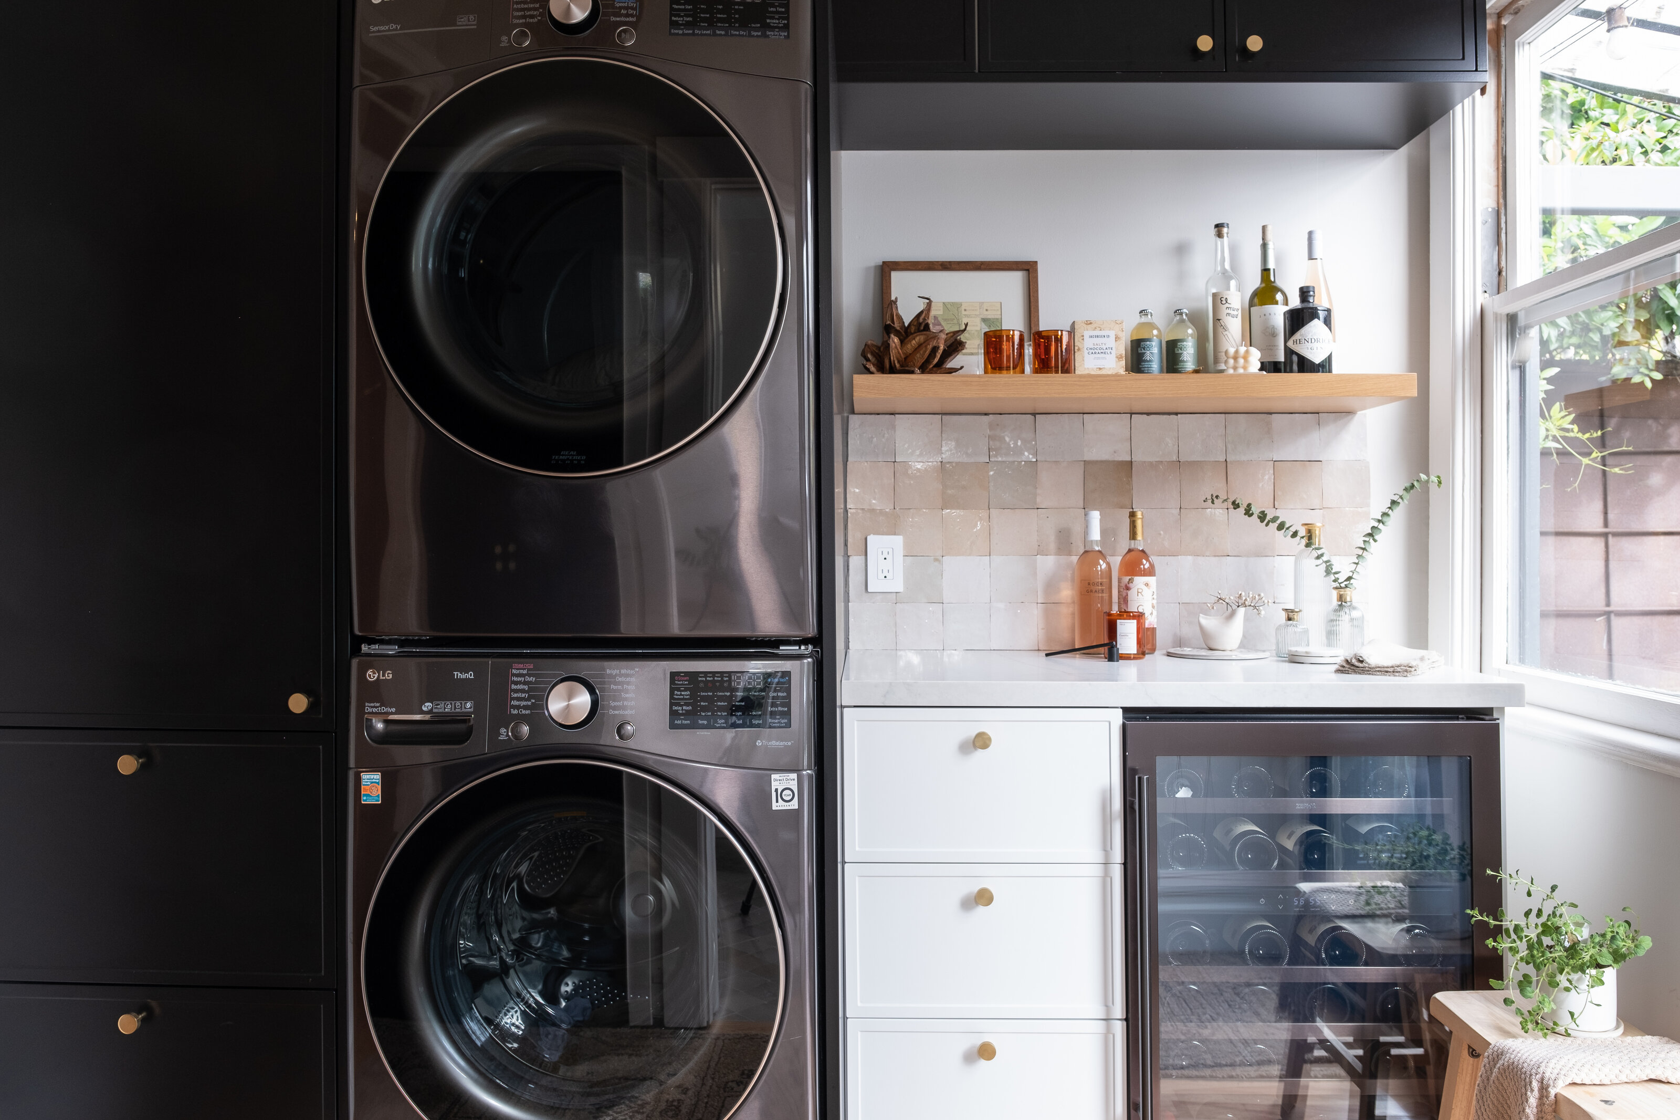
Read the Full Story →
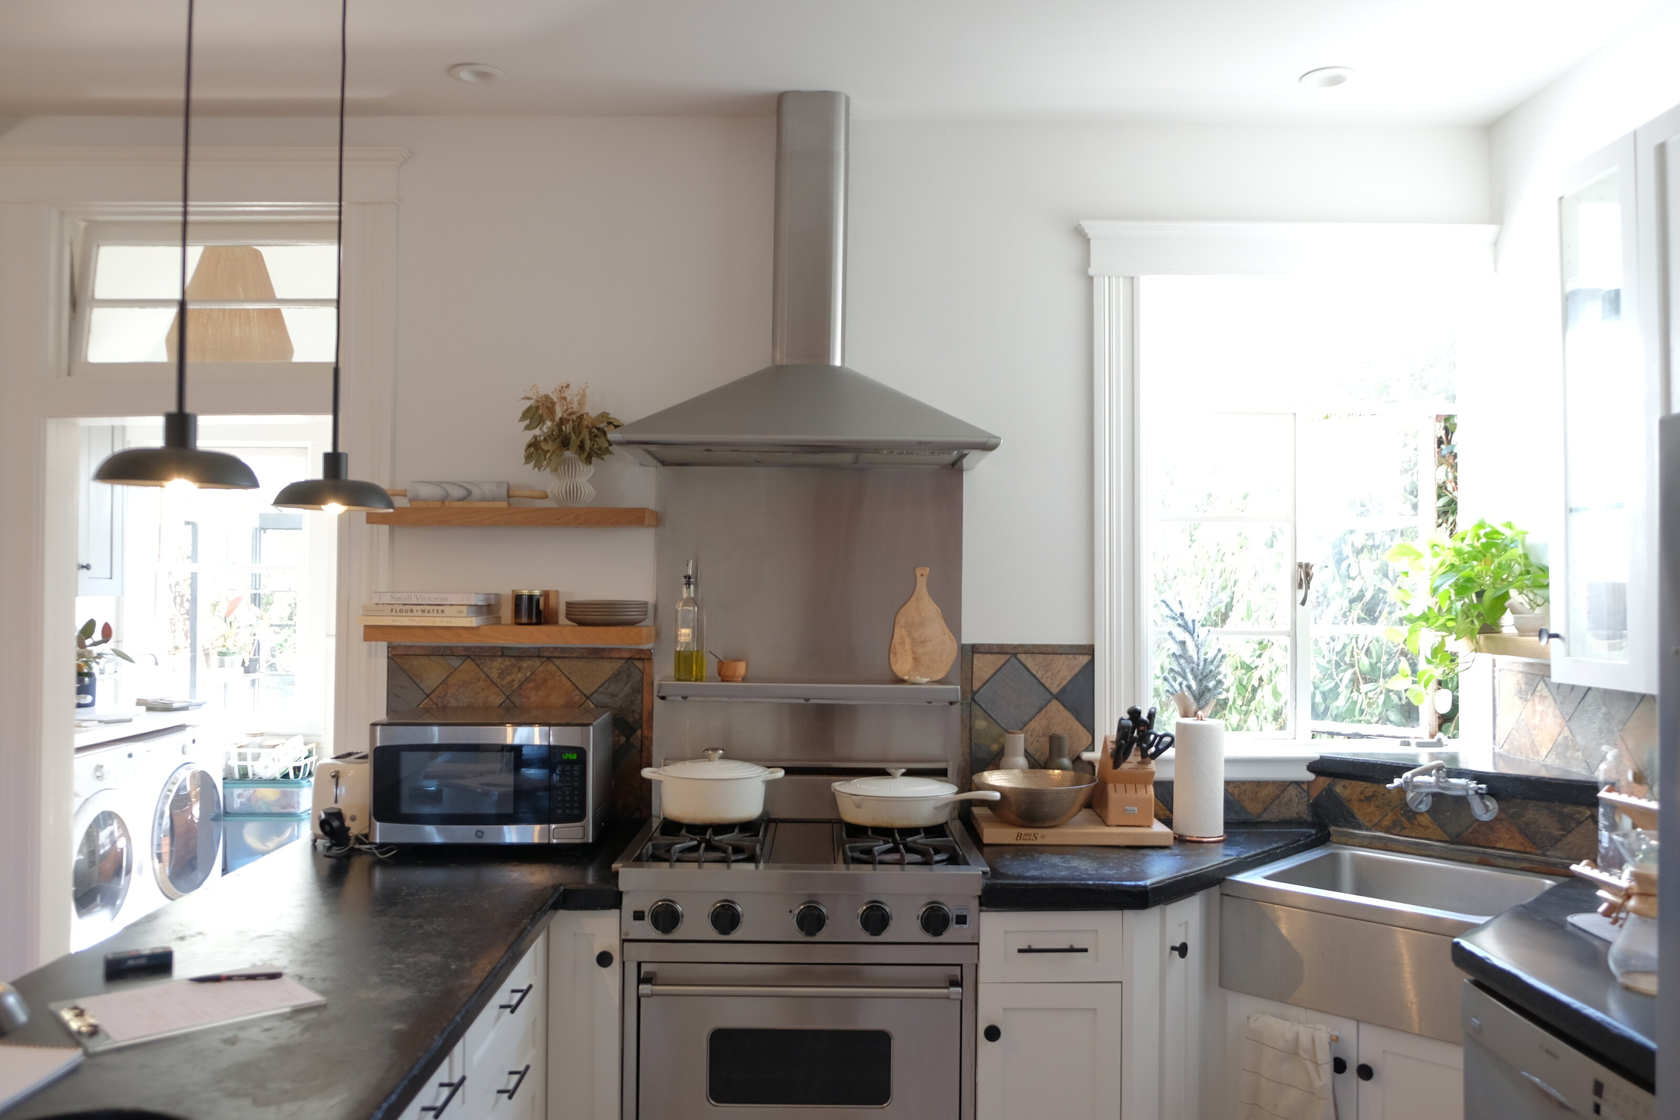
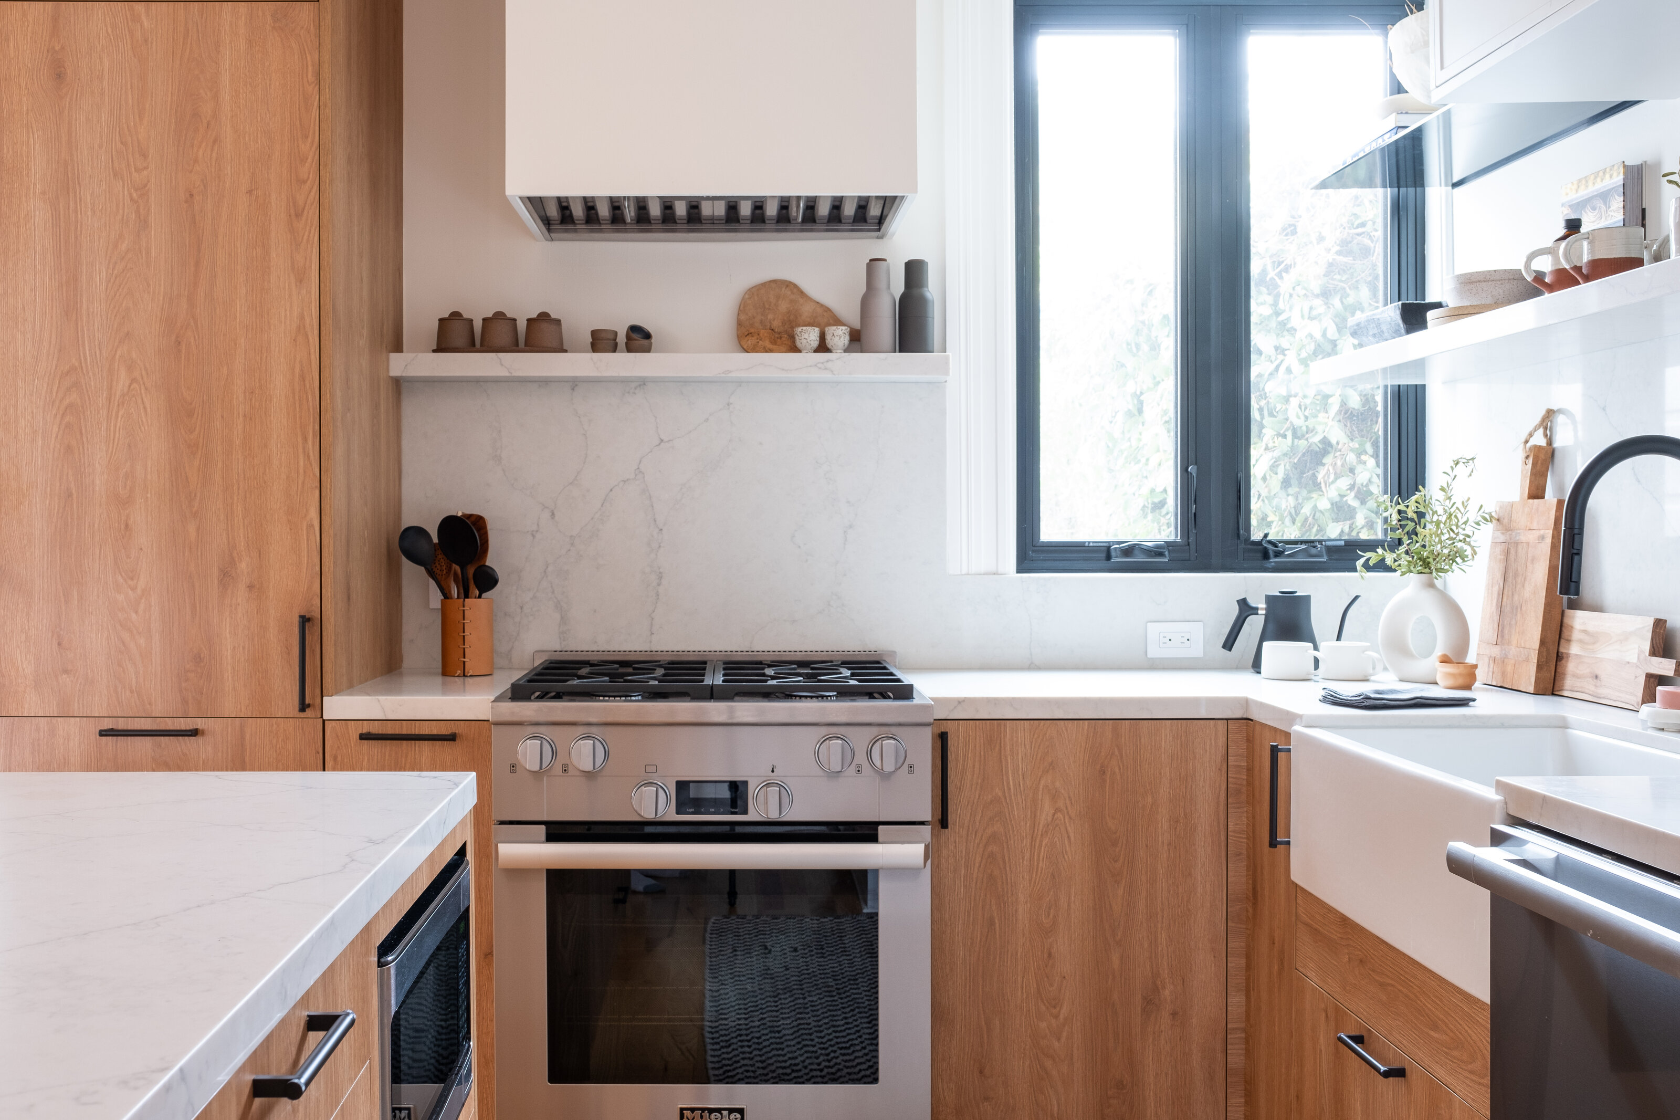
THE RESULT
A classic, timeless home built for gathering. The only problem now is convincing guests to leave.
Spaces: Kitchen, laundry room, guest bathroom
RENOVATION + REMODEL · REMOTE DESIGN
what we did
We completely remodeled the kitchen and laundry room for smarter, more efficient storage, while keeping the home's original high ceilings, white paneling and wainscoting. Warm wood cabinetry and island pendants bring character to the kitchen. Because the laundry room sits on the way to the backyard, we designed it to double as a bar for entertaining, finished with tile detailing. The guest bath got a fresh facelift with modern fixtures, and throughout, the design makes the most of the home's natural light, city views and garden.
The Challenge
This 1907 San Francisco home was an unpolished gem. Our clients, an active couple with a dog and an open-door policy for guests, needed it to work for entertaining and a growing family without losing its historic character.
Project Bonview
THE RESULT
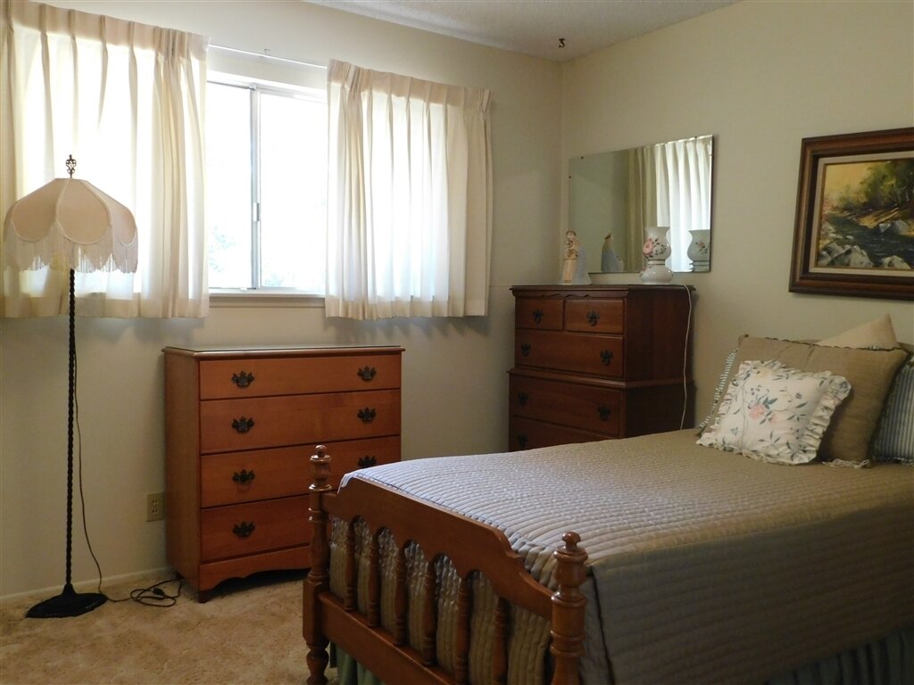
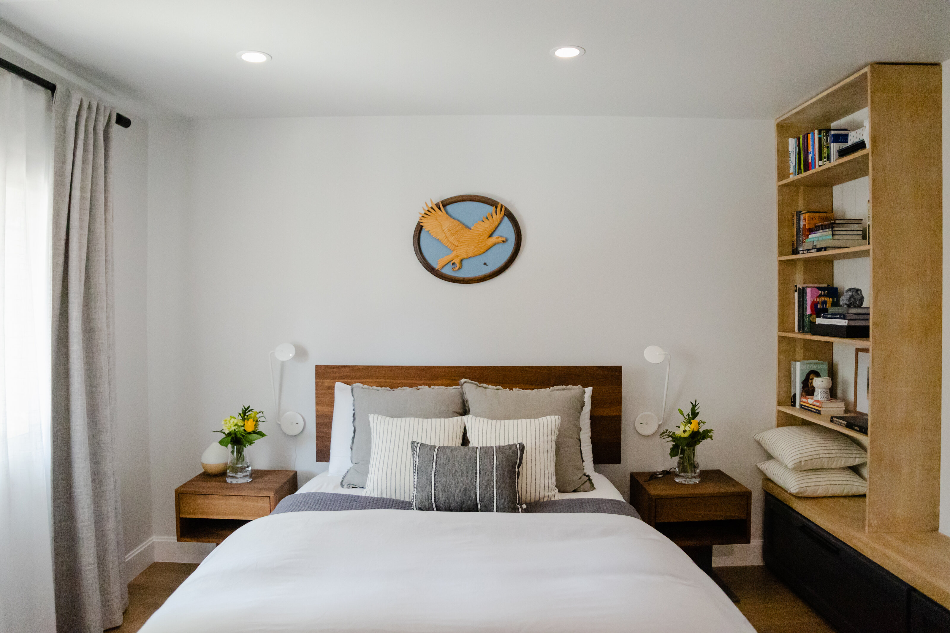
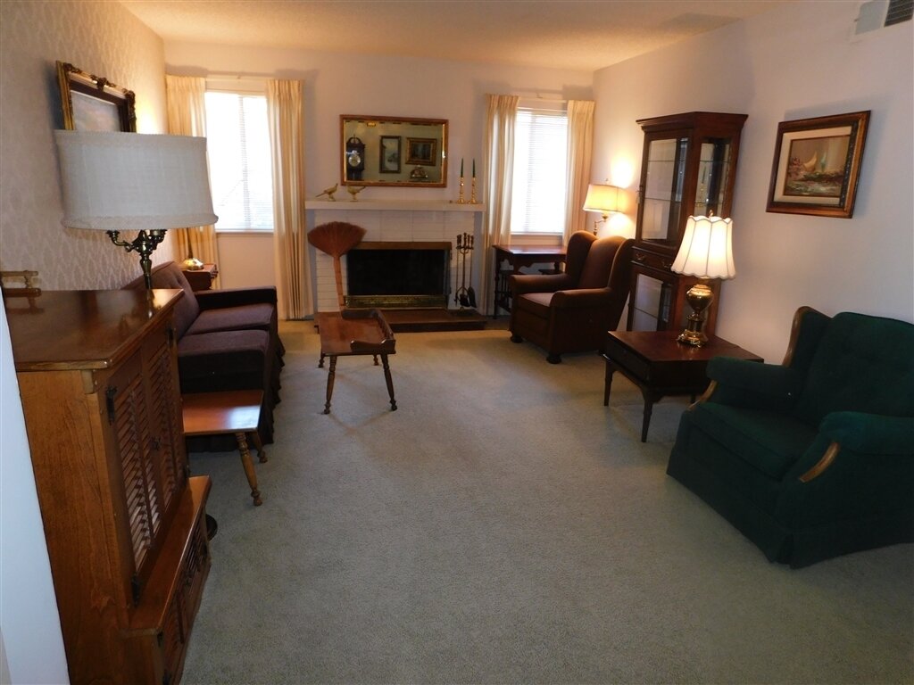
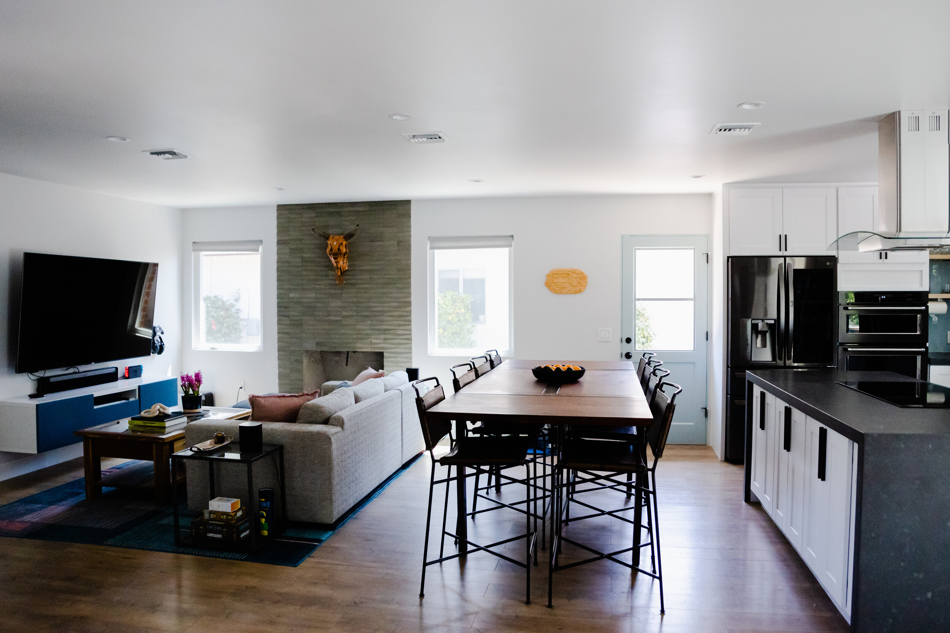
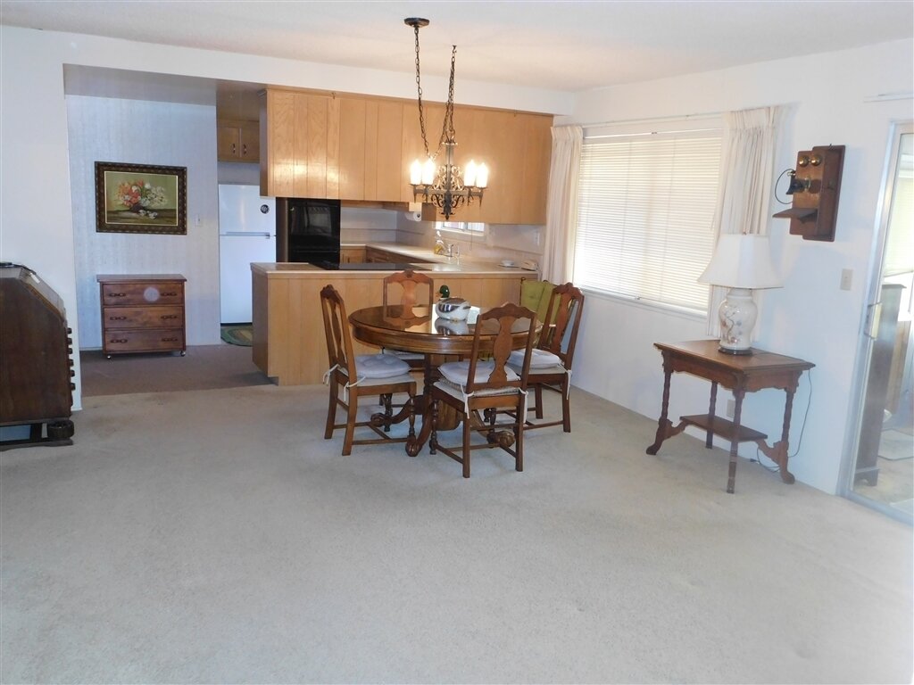
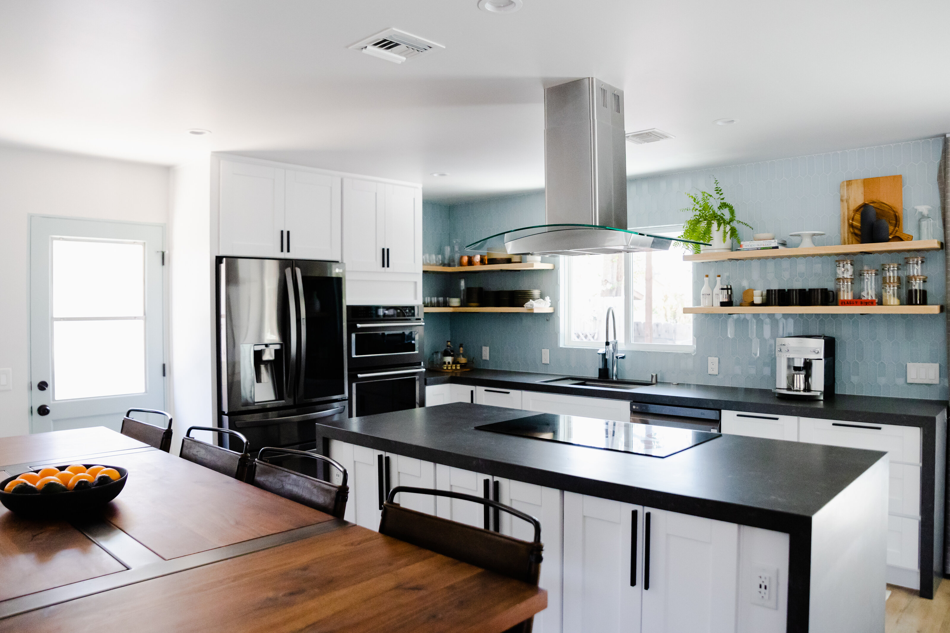
A house that was quietly falling apart is now a home built to last, with an open kitchen where everyone gathers, a third bedroom with room to grow, and a peaceful primary retreat at the back of the house. For the first time, it truly feels like theirs.
Spaces: Whole home, including the kitchen, primary suite, three bedrooms, laundry, living room and backyard
The transformation
Gutting the home let us reimagine the entire layout. We opened up the kitchen, dining and living rooms, moved the laundry out of the kitchen and into the hallway, and split the long front bedroom in two to create a third bedroom. Moving the primary bedroom to the back of the house made room for a spacious primary bathroom, with a bold blue tiled shower, and a walk-in closet. Behind the walls are all-new plumbing and electrical, an upgraded power panel, solar panels, new windows and insulation in every wall, all finished with new flooring, recessed and smart lighting, and custom window coverings and drapery
The Challenge
This home had never been updated. The plumbing was collapsing under the house, and the closed-off layout didn't support the way our clients live today.