After a fun young family bought a gorgeous new home in Del Mar, they called us in to make it a kid-friendly, go-to place for friends and family to gather.

Meet Project De Mayo: a furnish and style project with a light build, centered on family room design for three generations under one roof. In fact, our clients, their two young children, and their mother-in-law needed spaces that worked for everyone.
| Project Type Furnish + Style, Light Build | Spaces Entry, Family Room, Play Area, Nook | Location Del Mar, CA |
The Challenge
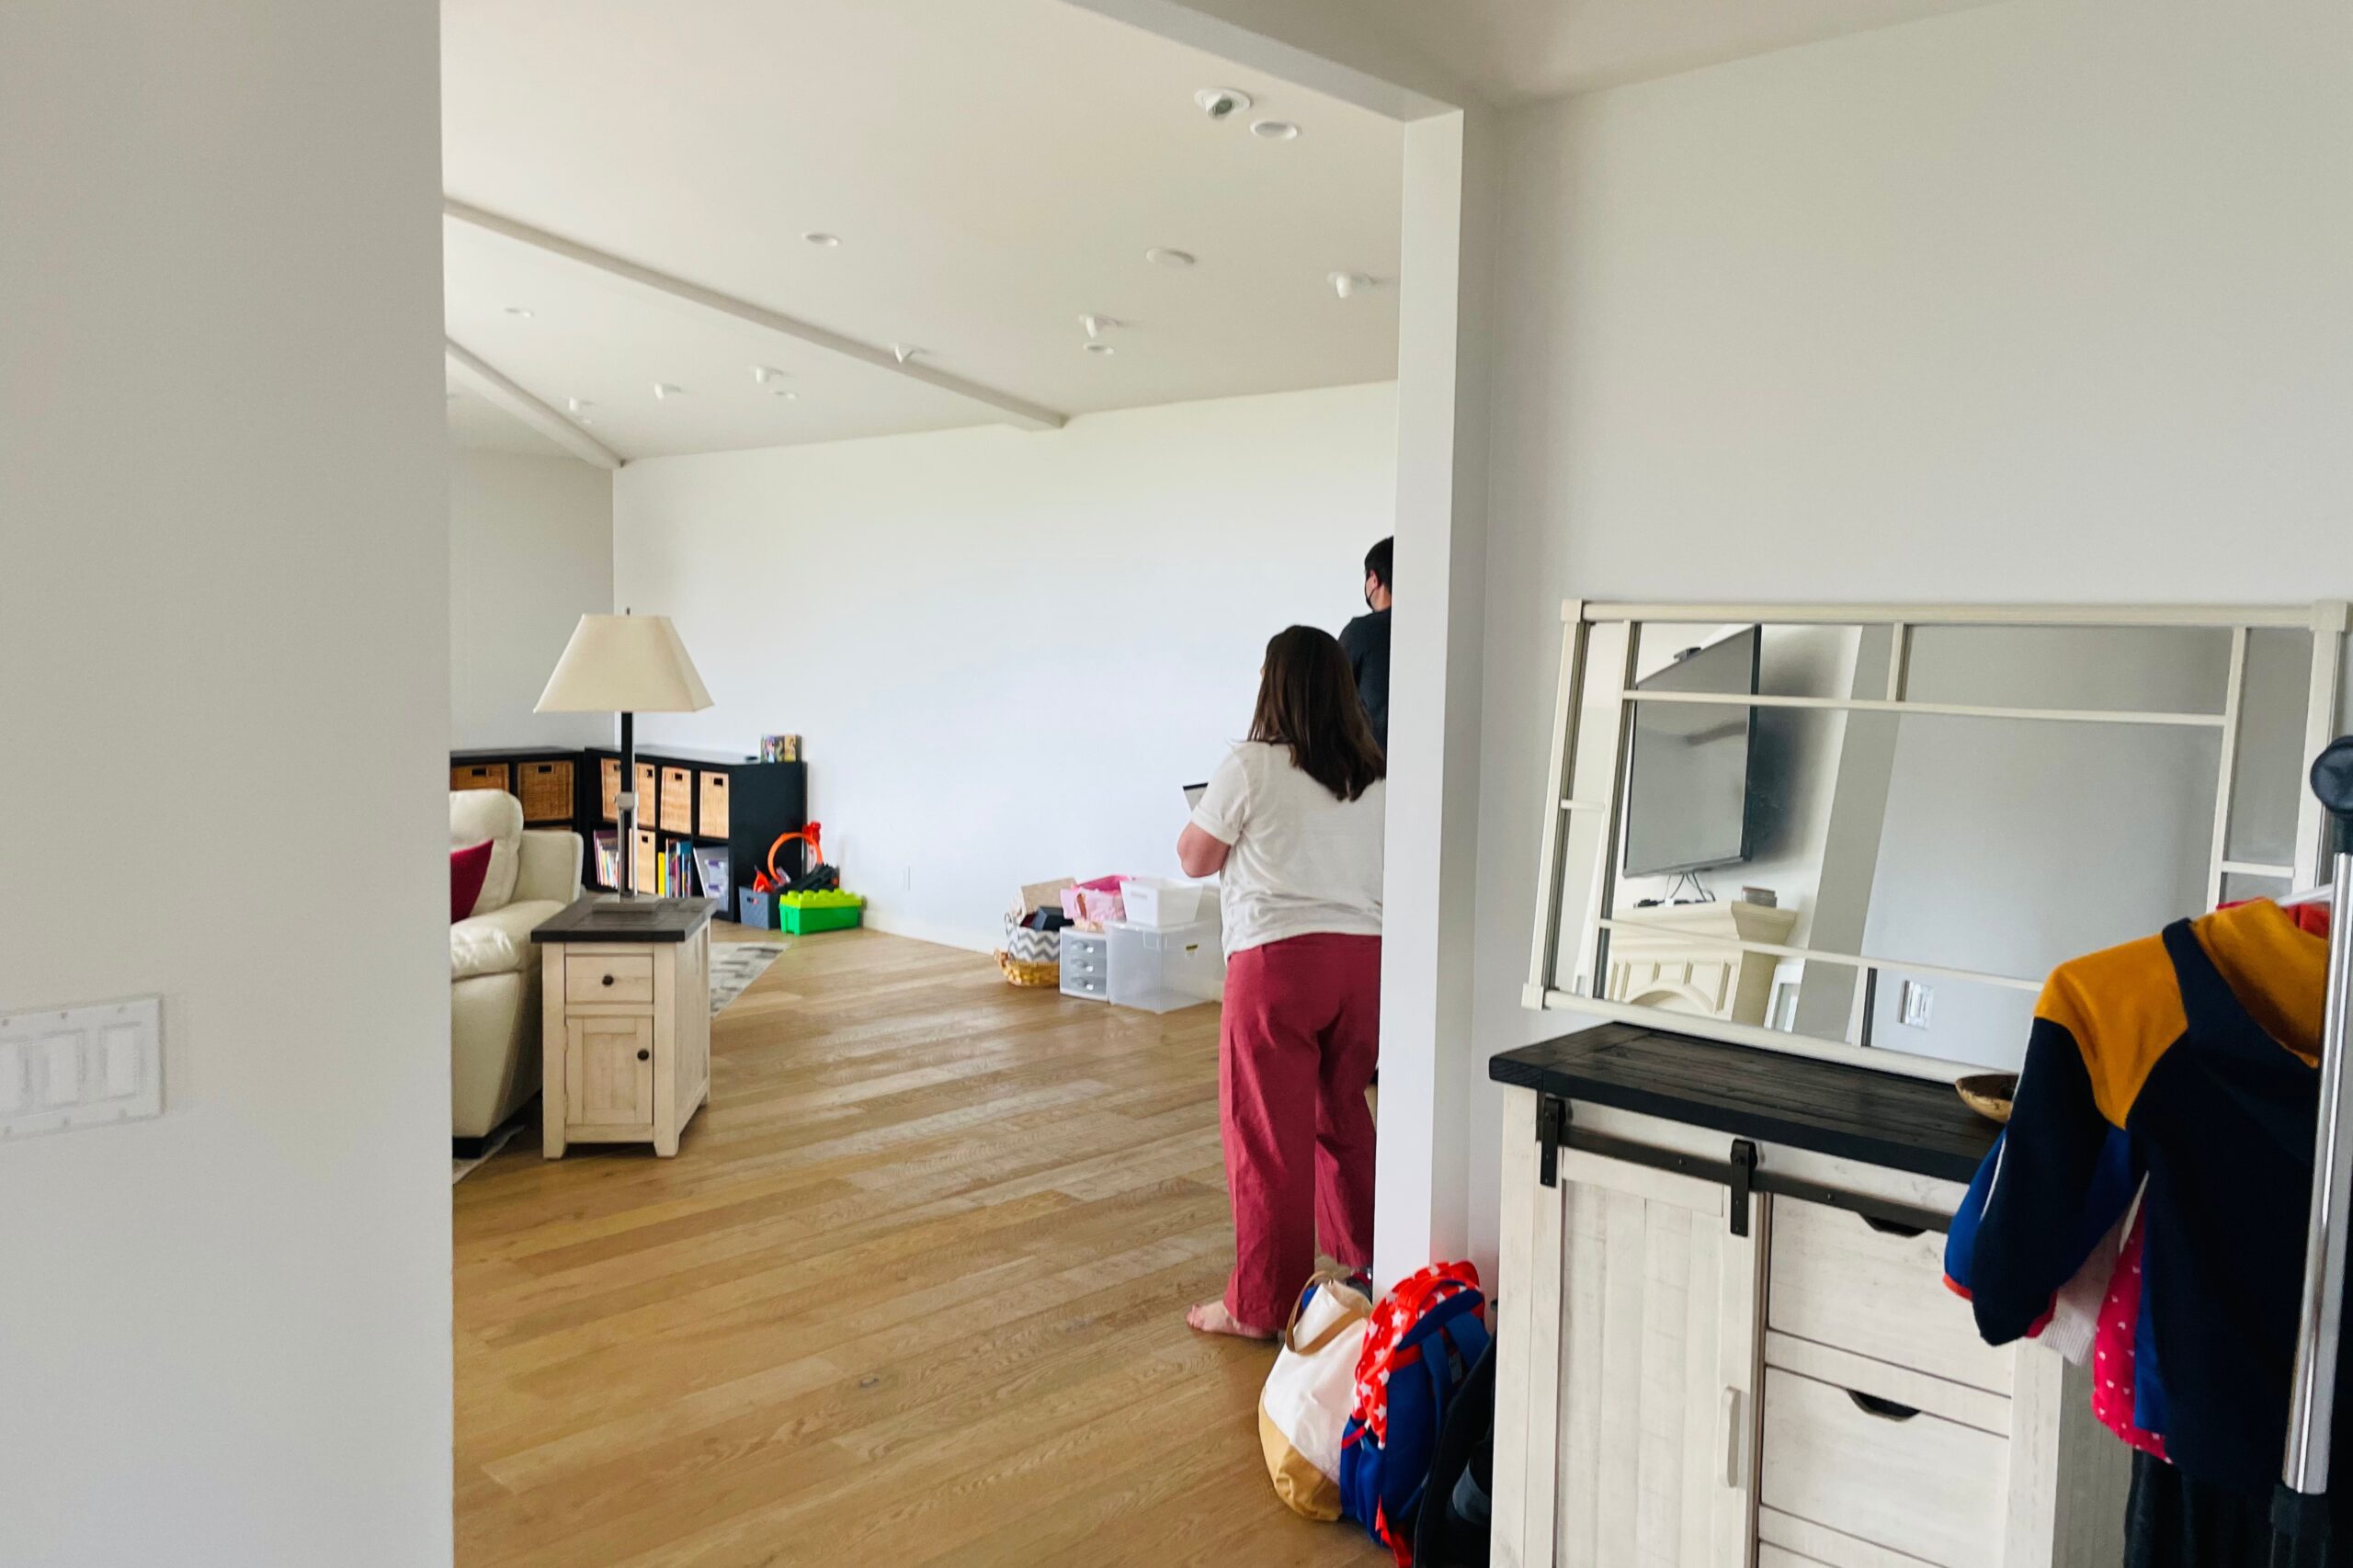
The home didn’t have enough storage, so shoes, backpacks, toys, and everyday essentials had nowhere to go. In addition, the living room was an awkward, oversized shape, and furniture from the family’s previous home didn’t fit.
Above all, they wanted a cozy, intentional room for family movie nights, coffee or cocktails with an ocean view, and a place for the kids to play.
Before & After
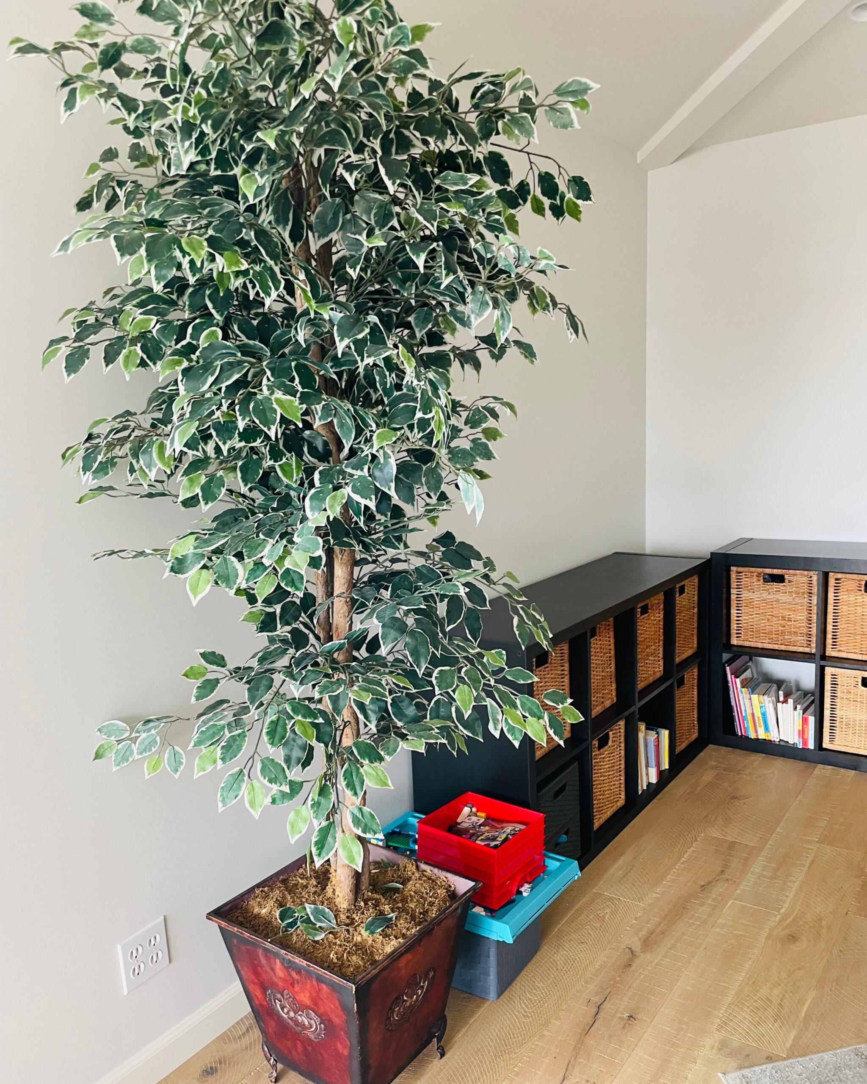
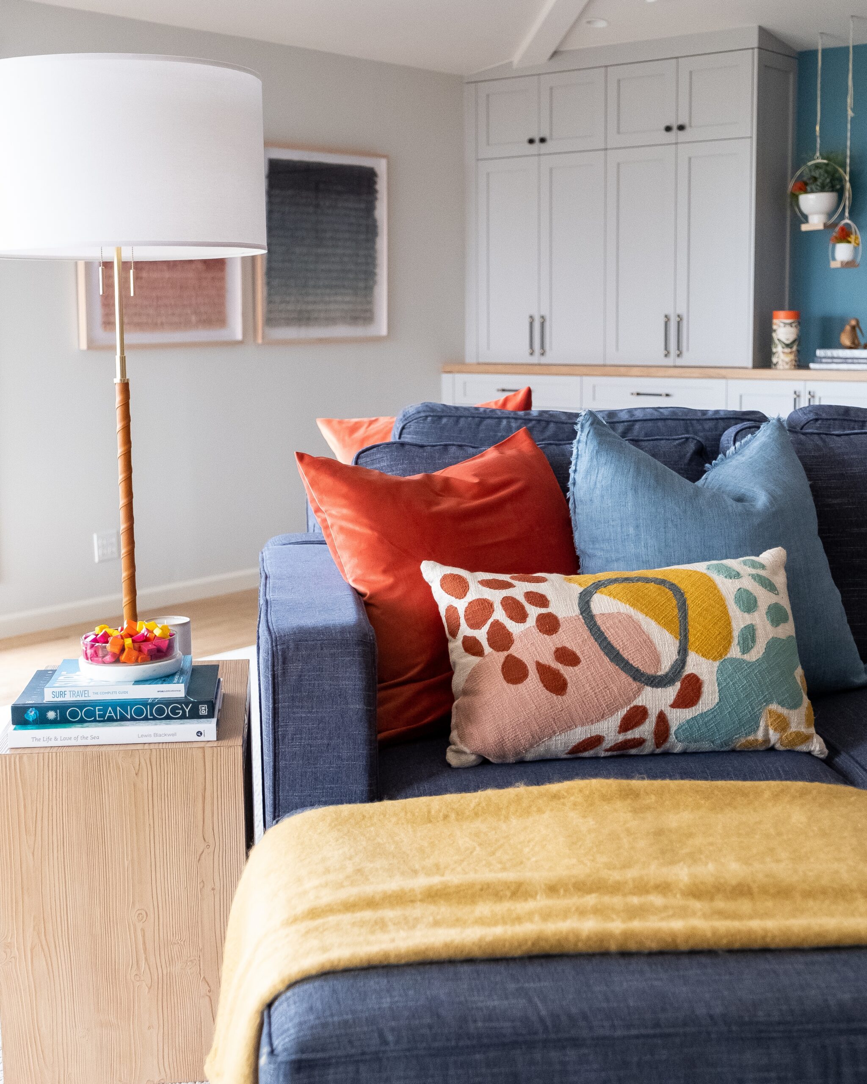
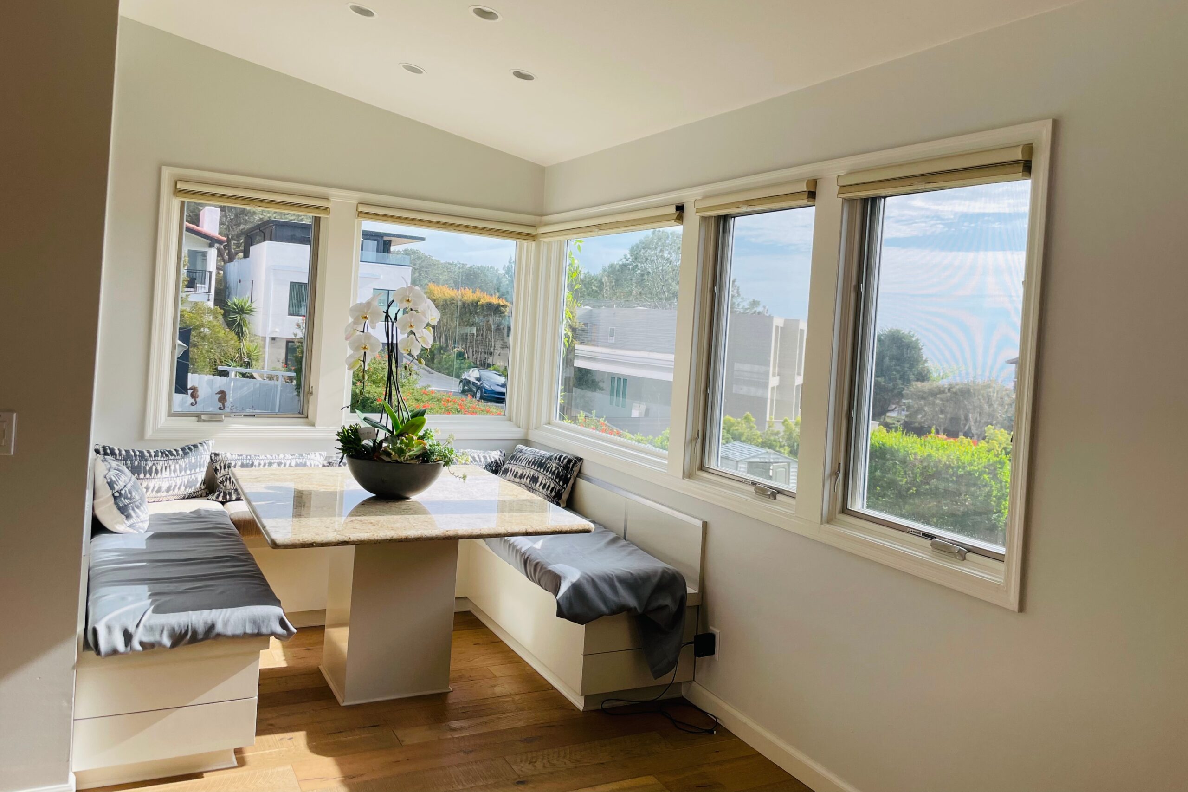
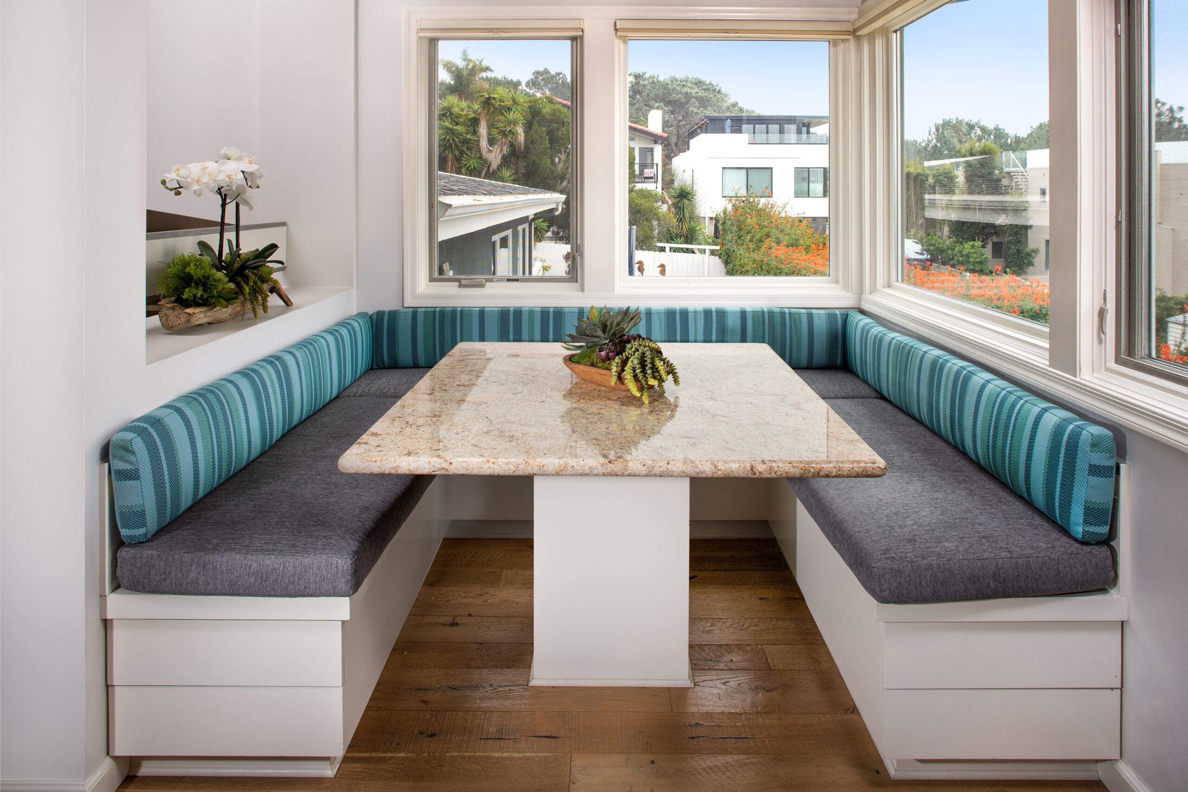
Drag each slider to see how this family room design changed the space.
Our Solution


We chose a neutral, warm palette with layered textures, easy patterns, and a few playful pops of color. Then we planned the furniture to fit the room’s unusual shape, so every zone has a clear purpose.
An Entry With a Place for Everything
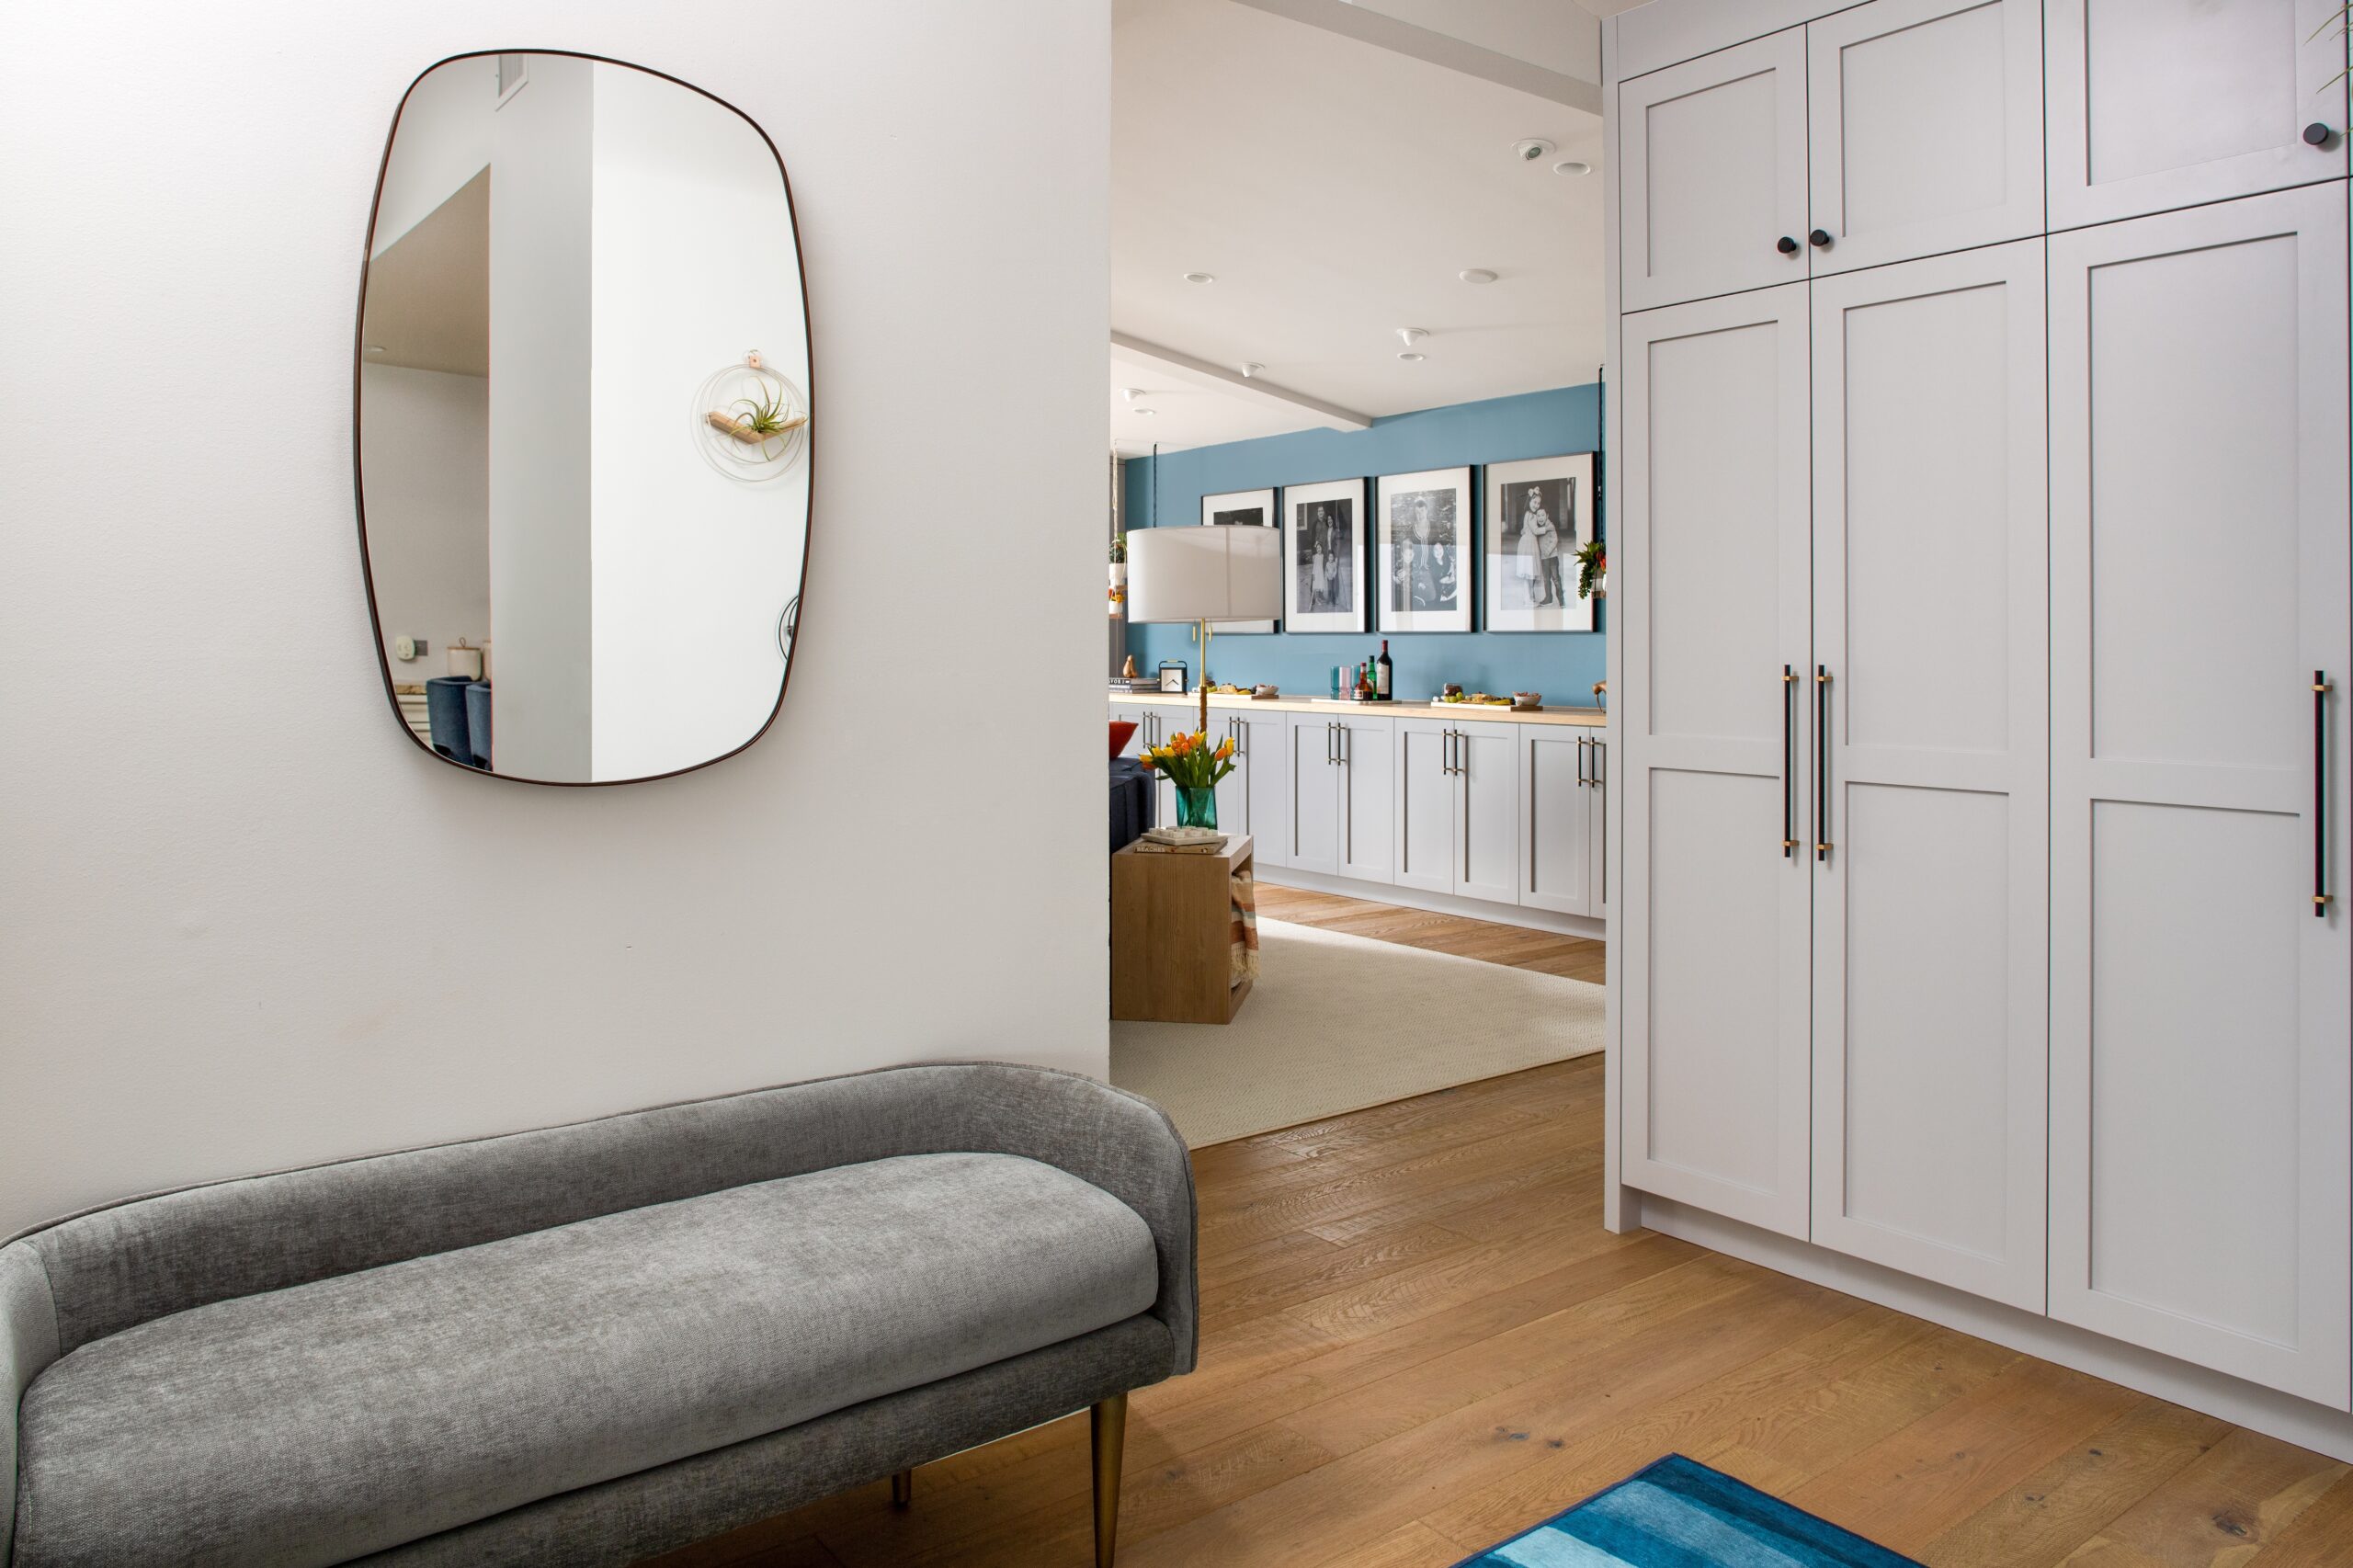

First, custom mudroom cabinets with a soft bench give shoes and backpacks a home right by the door. Also, a sculptural mirror keeps the space light and welcoming.
A Family Room Built for Three Generations

Next, we used two sets of sofas to create a subtle room division. As a result, the family can move easily from movie nights by the fire to entertaining extended family. Meanwhile, lounge seating faces the ocean view for morning coffee or evening cocktails.
A Play Area That Hides the Clutter

Custom built-in cabinets keep toys and essentials hidden but easy to reach. Meanwhile, the decor is fun for the kids yet refined enough to match the rest of the room. Plus, it even pulls double duty as an entertaining zone.

The Result: A Family Room Design That Works for Everyone
In the end, this family room design turned an empty, awkward room into the heart of the home. Now it works for the whole family, from morning coffee with an ocean view to movie night.
“ASR Design Studio transformed our once awkward and oversized living room into a beautifully functional space that accommodates three generations all at once. It’s not just cozy, it’s incredibly practical too! Thanks to their expertise, we now have a space that we truly cherish for family gatherings and everyday relaxation.”
Shaina, Project De Mayo client
Fall in Love With Where Your Life Unfolds
Every project starts with a simple conversation.
See more in our portfolio and transformations.

Comments +