In 2021, a family and their pup fell head over tails for the open floor plan, gorgeous garden, and traditional charm of their 1907 Bonview home.

Meet Project Bonview: a San Francisco kitchen remodel, laundry room, and guest bath in the heart of Bernal Heights. With high ceilings, natural light, and city views, this home had so much potential. So, alongside Gina Rachelle Design, we got to work.
| Project Type Main Floor Remodel | Spaces Kitchen, Laundry + Bar, Guest Bath | Location San Francisco, CA |
The Challenge
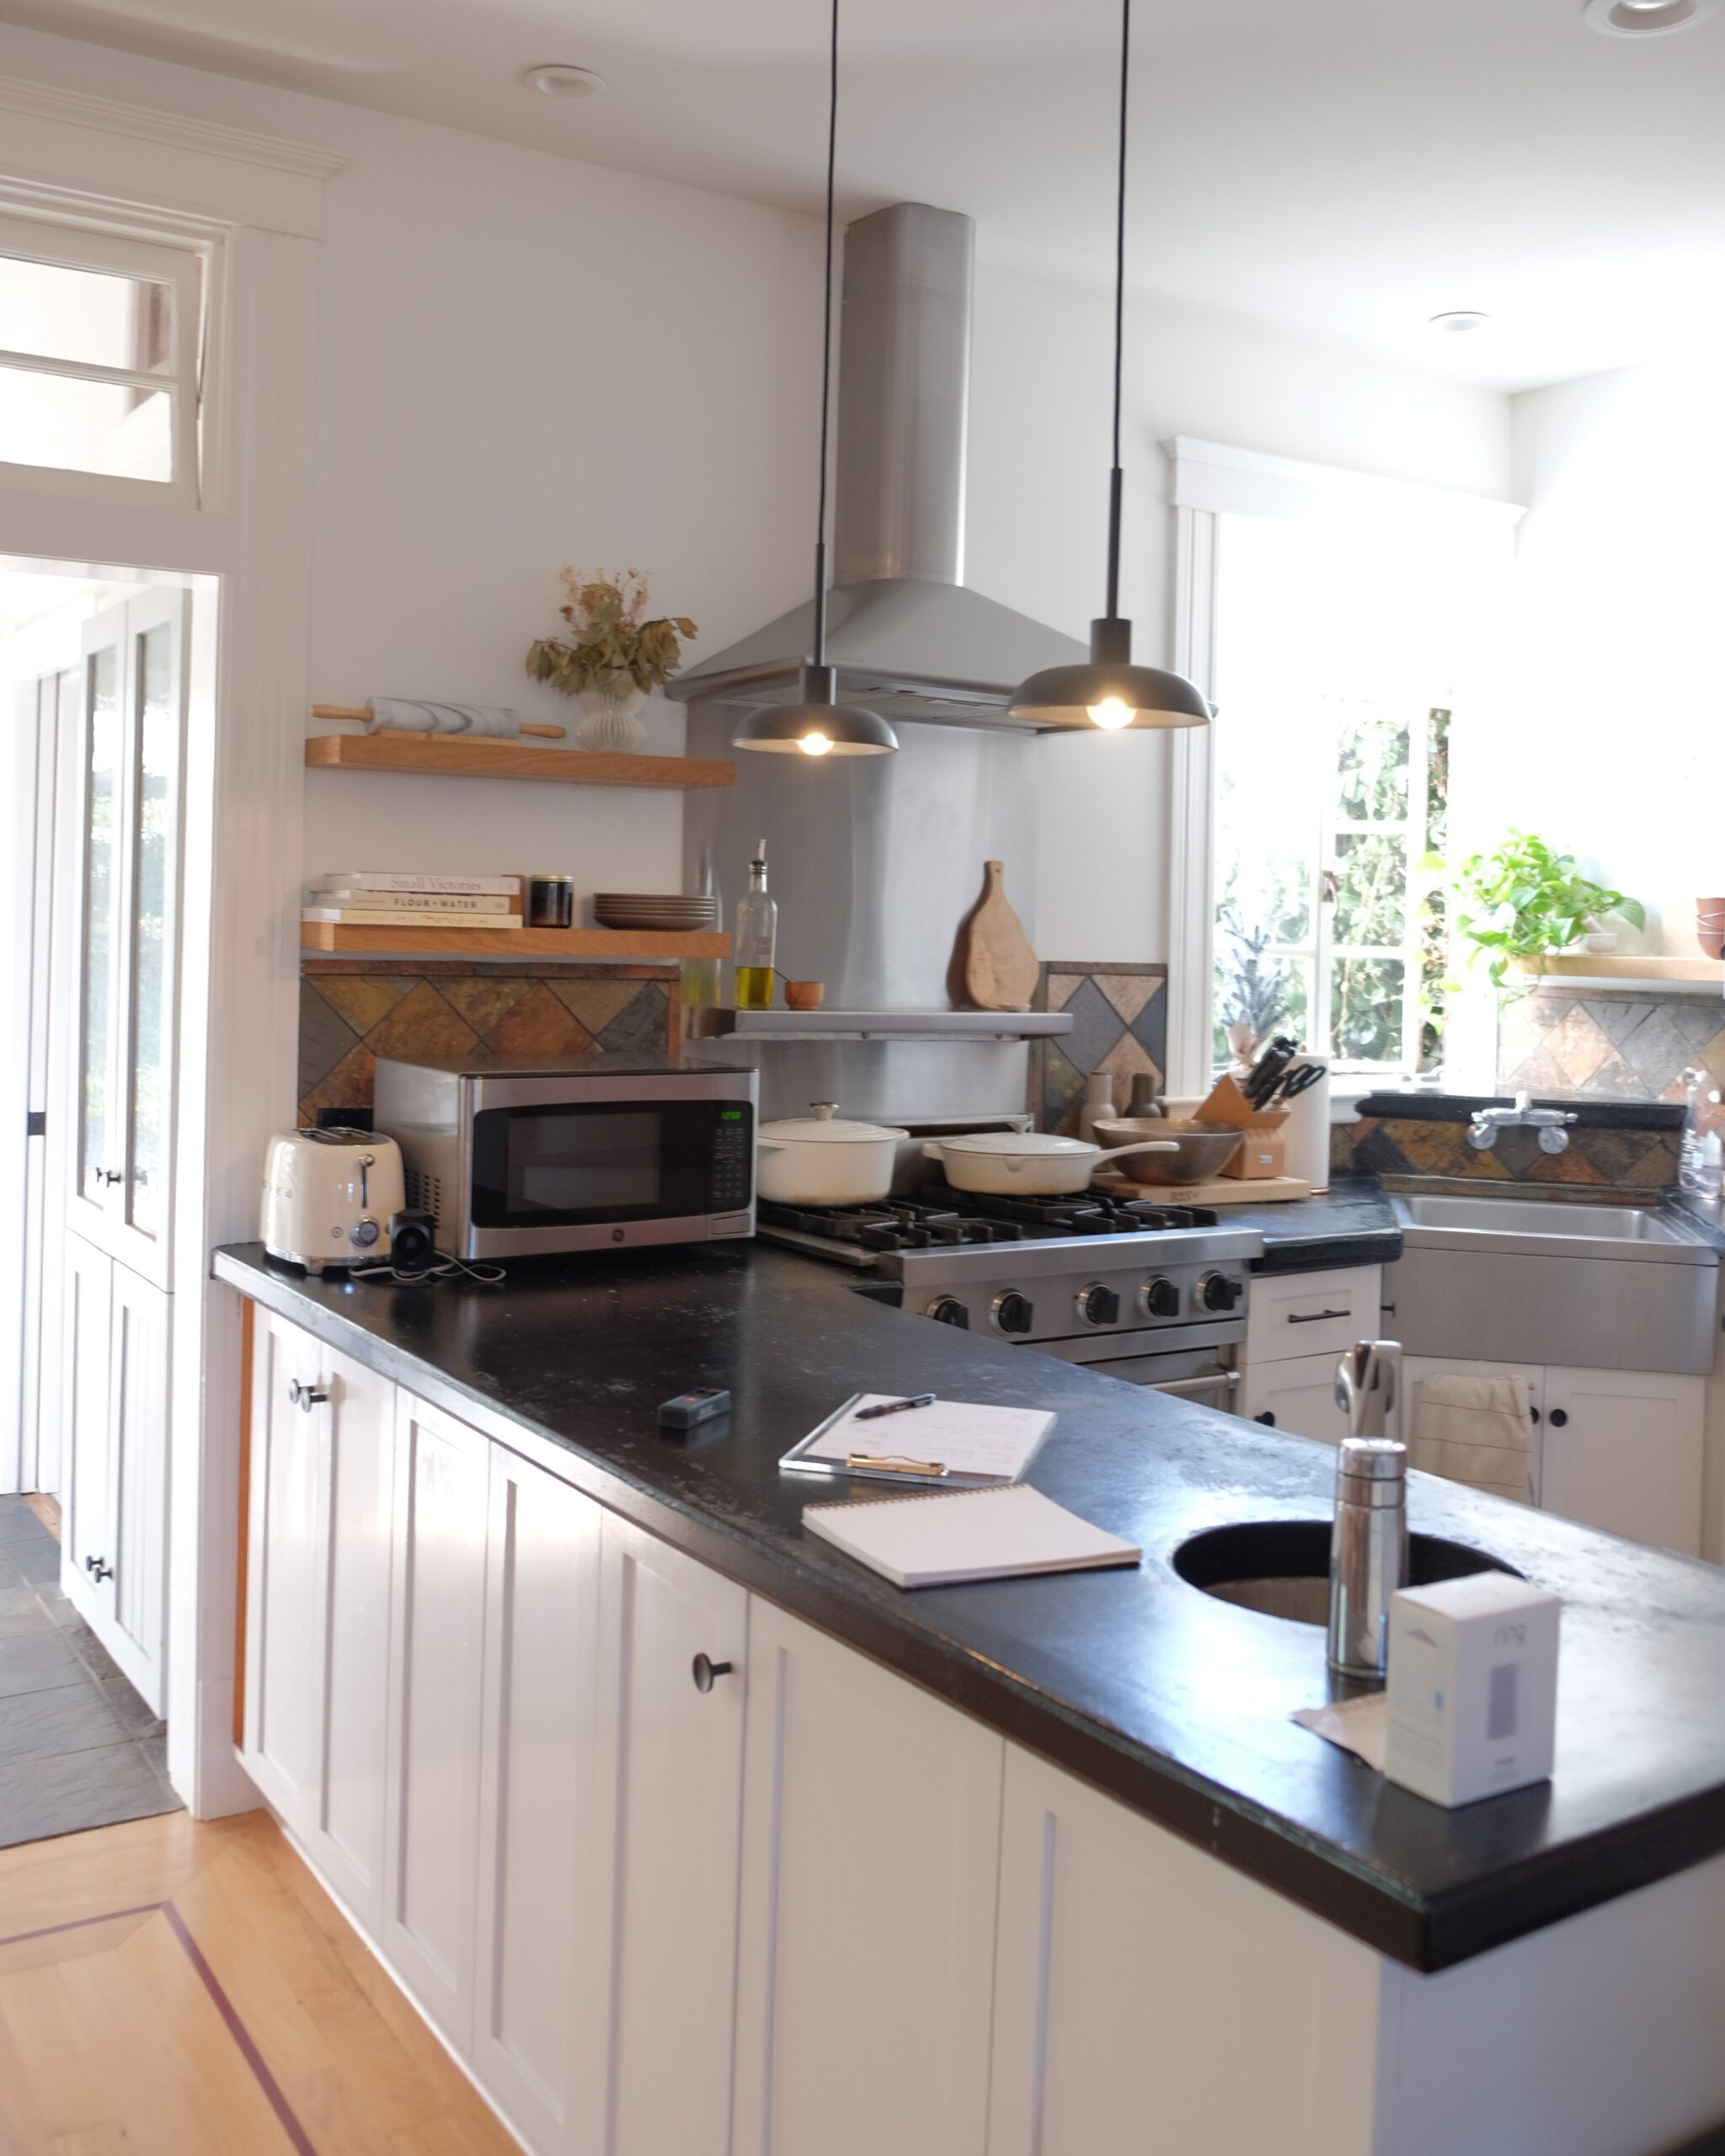
This 1907 home was an unpolished gem. Our clients, an active couple with a dog and an open-door policy for guests, love to cook and bake. However, their original kitchen had an awkward layout, minimal storage, and a flow that didn’t support the way they lived.
Above all, the home needed to work for entertaining and a growing family, without losing its historic character.
Before & After
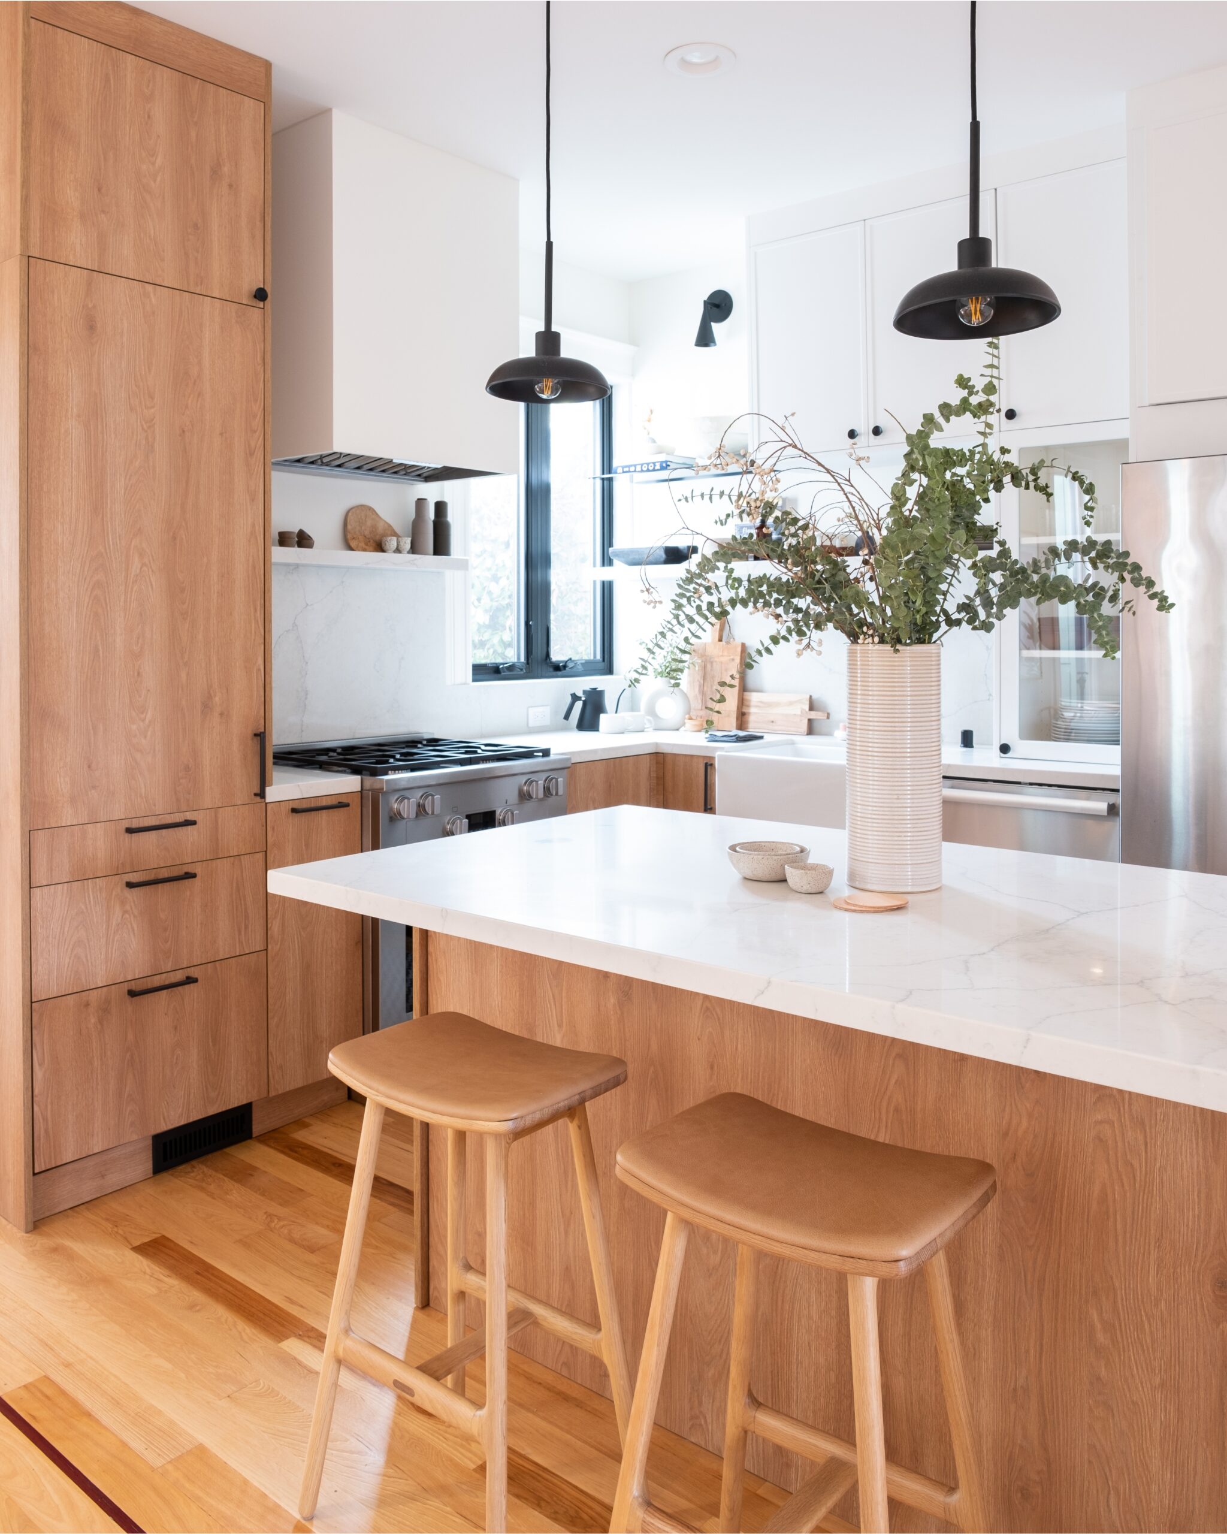
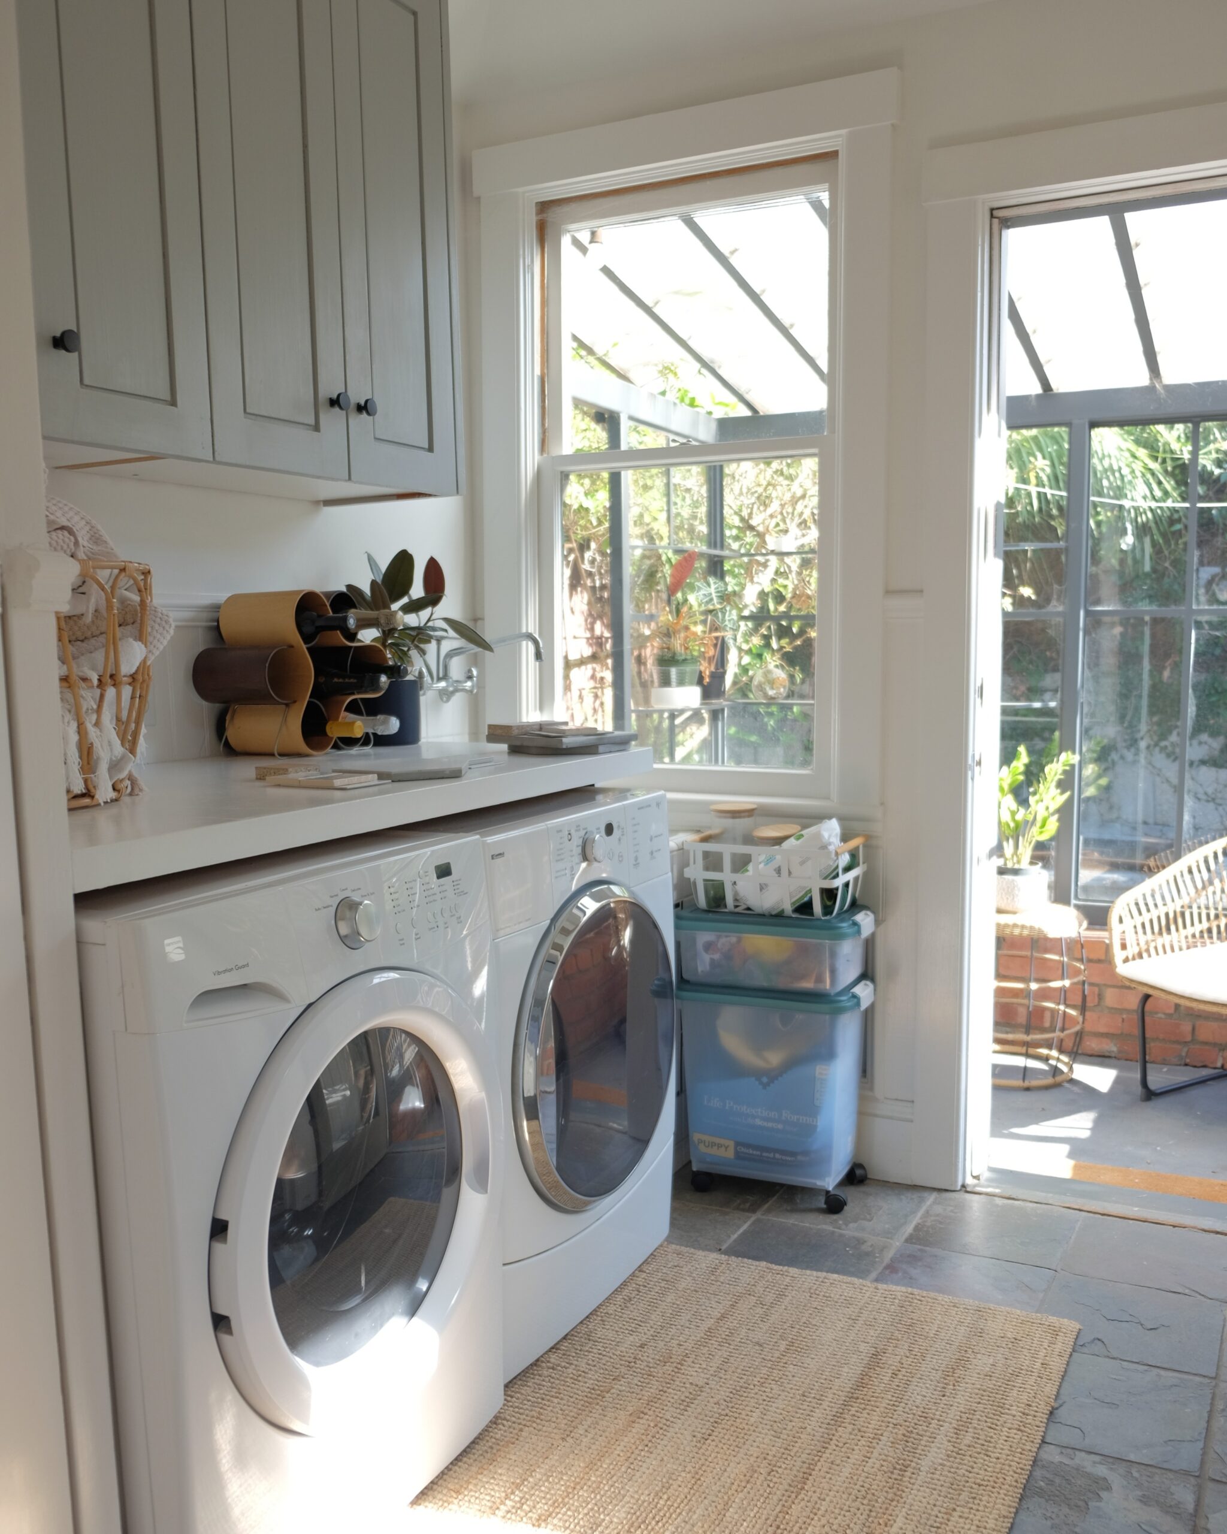
Drag each slider to see how this San Francisco kitchen remodel and the rooms around it changed.
Our Solution
Our mission was to give Bonview classic, natural, and timeless style, with the function to be pet-friendly, kid-friendly, and entertaining-friendly. So we kept the home’s original high ceilings, white paneling, and wainscoting, then reworked the spaces that weren’t working.
Concept Boards and Layout Planning


First, we created concept boards to show the warm wood textures, matte blacks, and crisp whites we planned to bring in. Because the kitchen layout was changing, we also drew elevations to map out every shift.

A San Francisco Kitchen Remodel for Cooking and Hosting

Next, we rethought the layout and updated the appliances to maximize storage. We also added an island for even more storage and room to entertain. Those cabinets? They’re IKEA bases with Semihandmade fronts, which give a custom look on a budget.
For finishes, we started with the home’s charm, then layered in warm wood tones, crisp whites, and matte black accents for a modern edge.
A Laundry Room That Doubles as a Bar
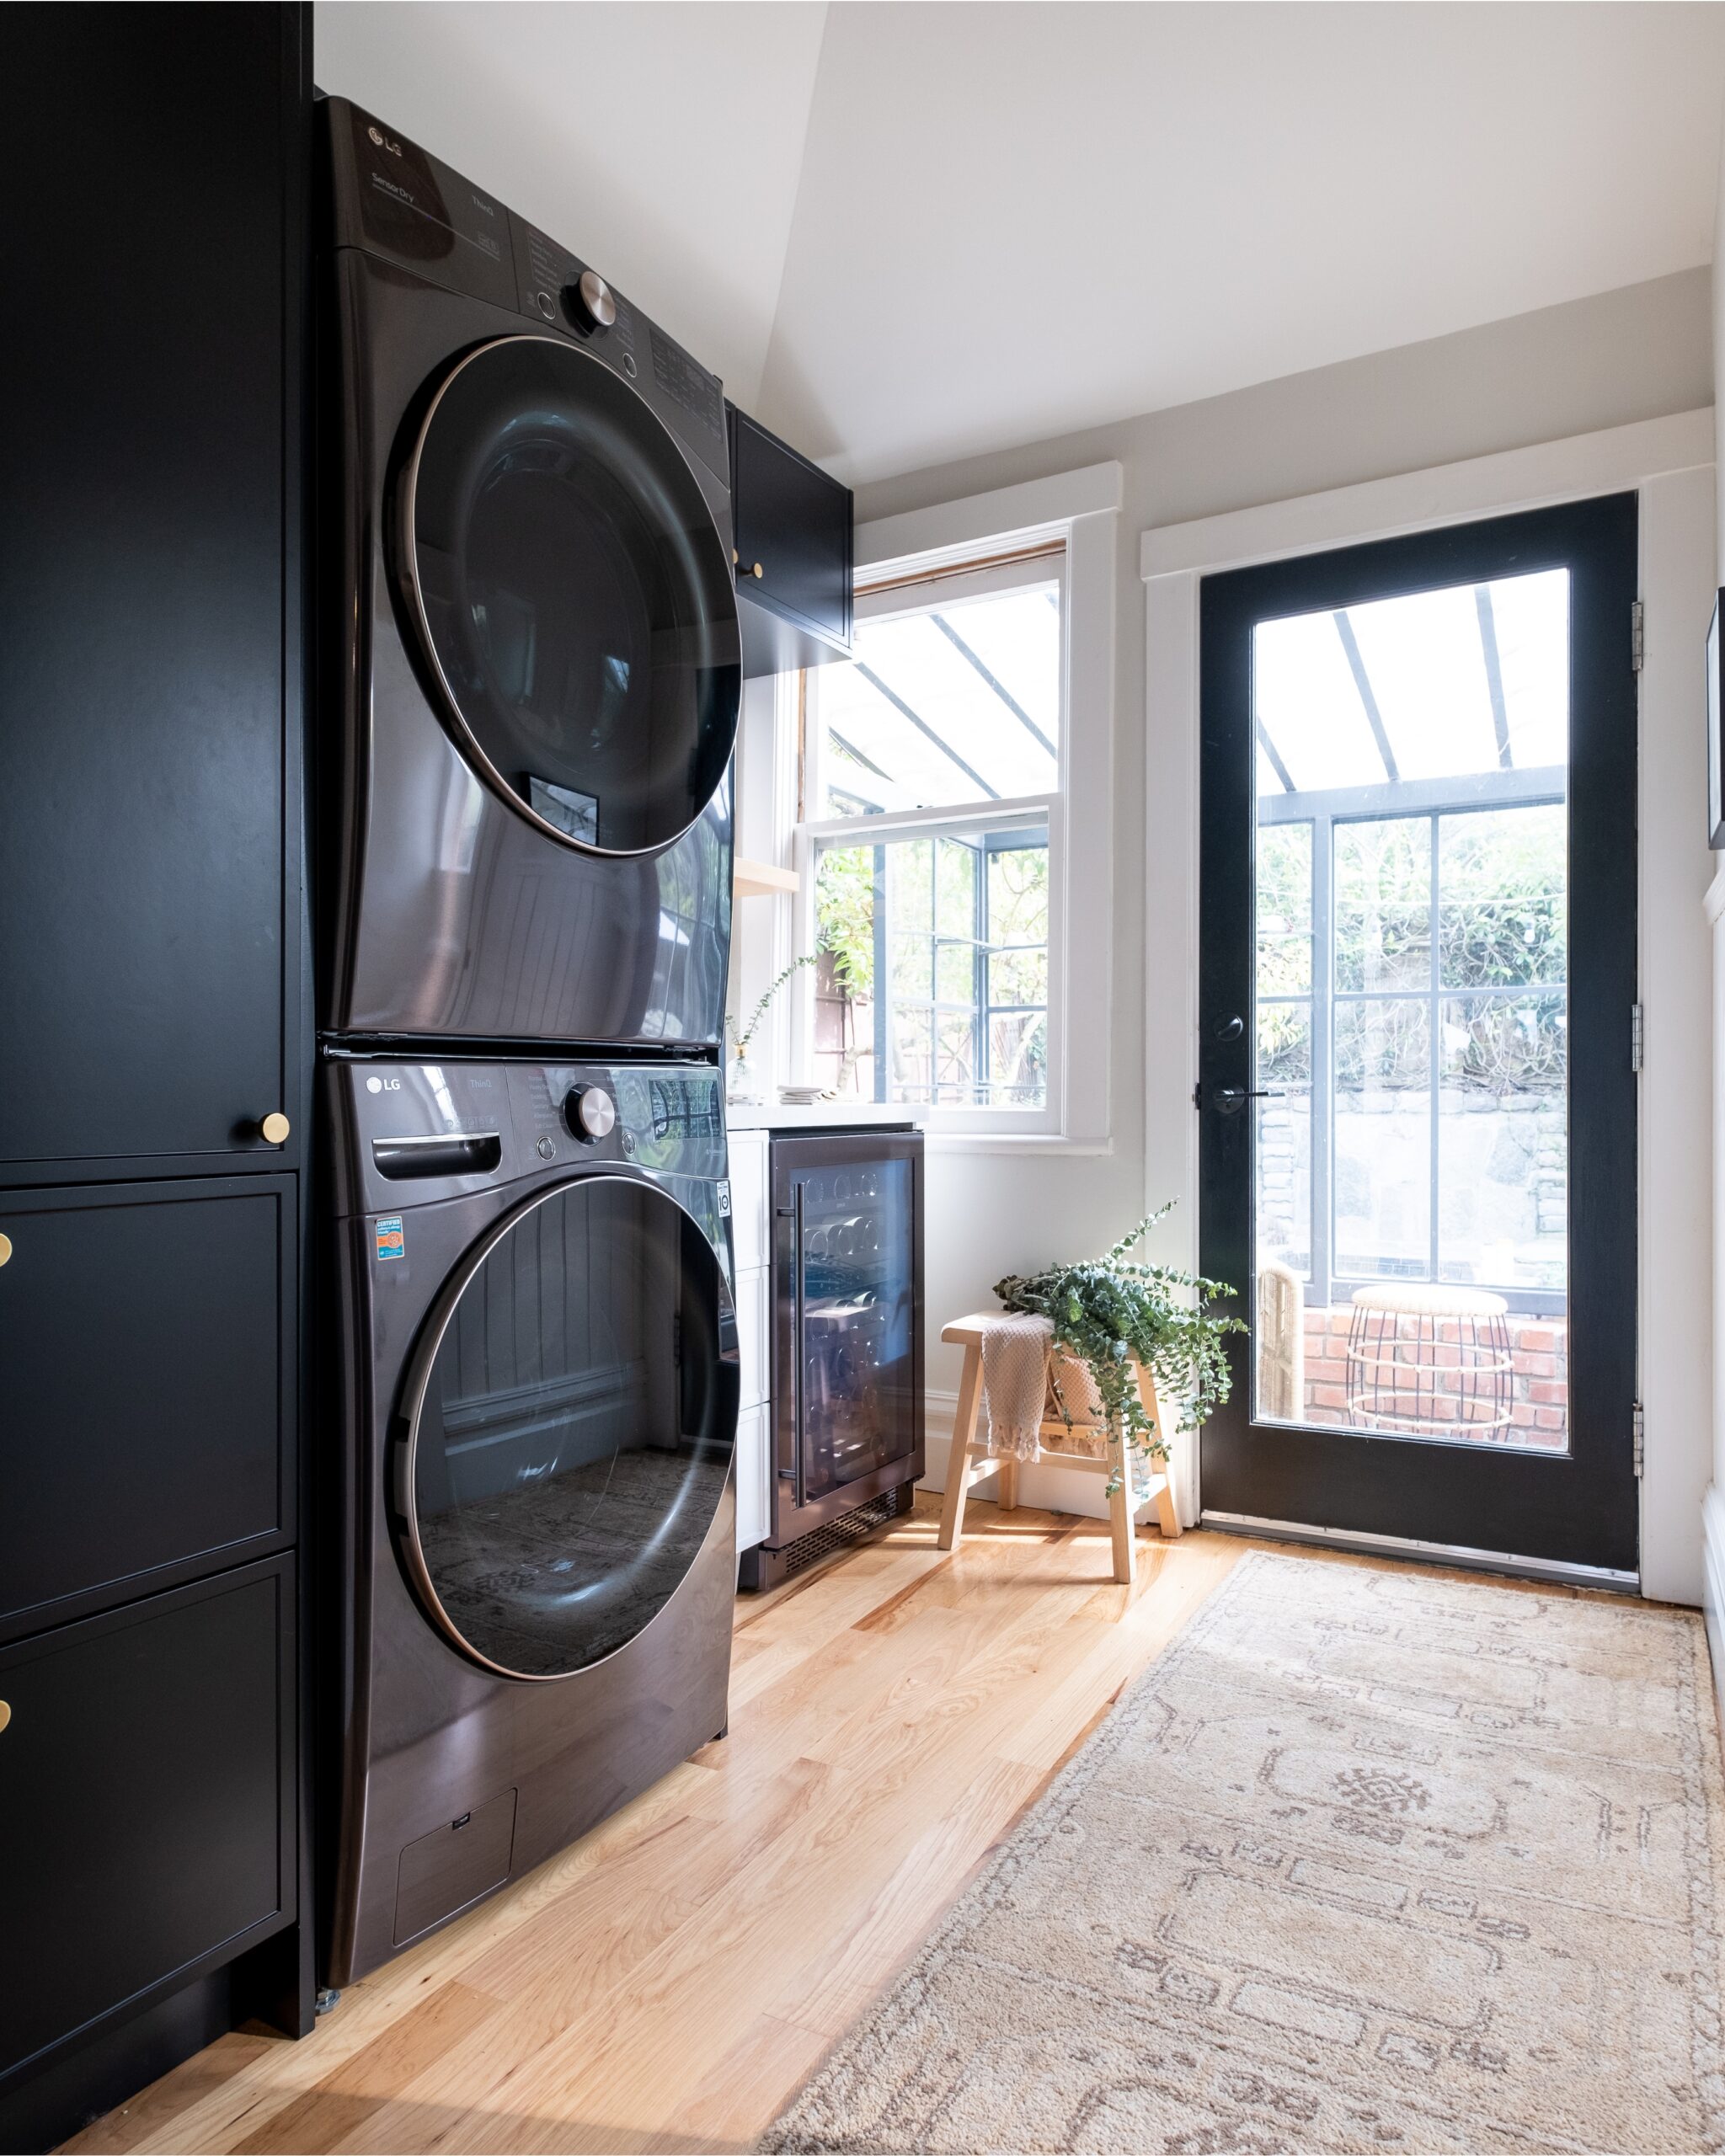

Meanwhile, the laundry room is the path to the backyard, so it had to be both beautiful and hardworking. As a result, it serves double duty: laundry zone by day, bar by night. To the right of the stacked washer and dryer, a dedicated zone holds everything for mixing and serving.
A Guest Bath With Historic Charm
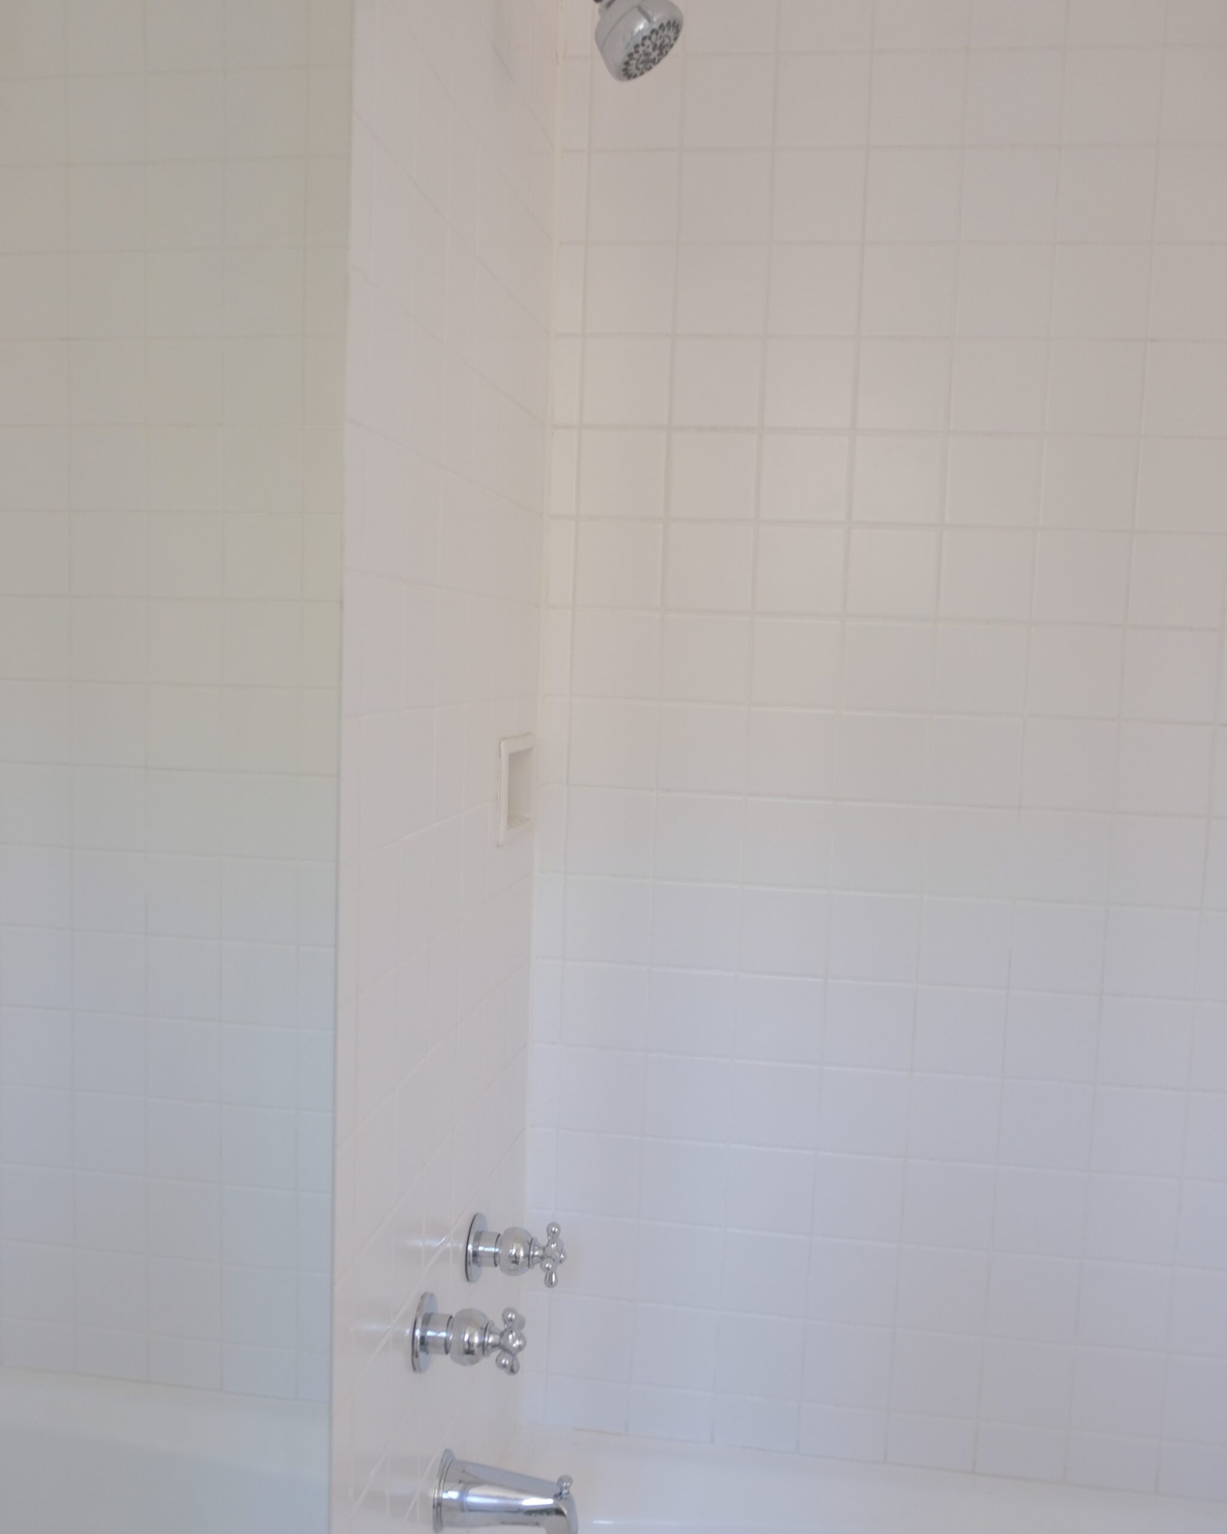
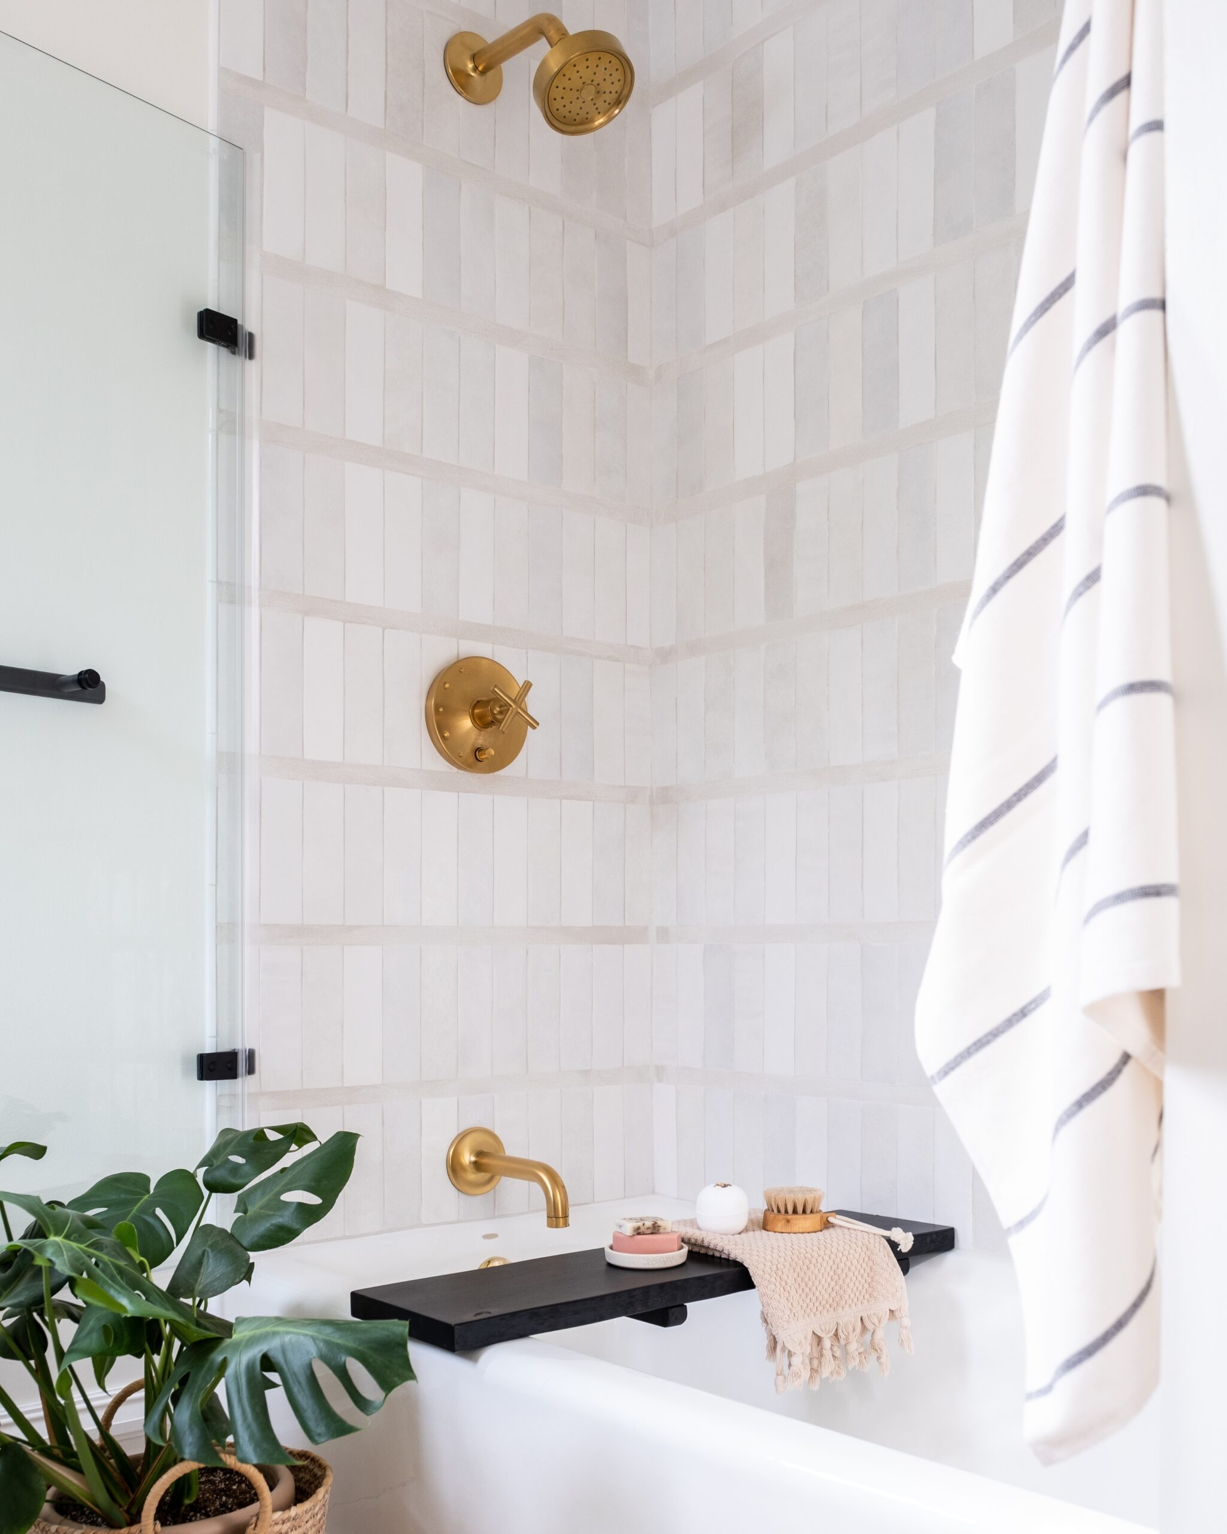


Even so, small updates added up to a big result here. We used zellige tile on the floor to carry the home’s charm throughout, then added new Kohler fixtures and classic subway tile as a nod to tradition.
The Result: A San Francisco Kitchen Remodel Built for Gathering
In the end, this San Francisco kitchen remodel made Bonview a classic, timeless home built for gathering. It balances historic character with modern-day function, ready for guests, pets, kids, and everything in between. The only problem now is convincing guests to leave!
“ASR Design Studio & Gina Rachelle Design delivered our dream home! We couldn’t be happier with not only the finished product, but also the journey itself. The team was a pleasure to deal with and we could tell they really cared about making it as easy and enjoyable as possible for us, while creating a home we would love.”
Project Bonview clients
Fall in Love With Where Your Life Unfolds
Every project starts with a simple conversation.
See more in our portfolio and transformations.

Comments +