This busy work-from-home couple and their fluffy cat Arlo wanted to turn their new San Francisco house into their ultimate dream home.

Meet Project 22: an Edwardian home remodel in San Francisco’s Noe Valley. Alongside Gina Rachelle Design, we redesigned the entire main floor, including the entry, powder room, kitchen, dining room, office nook, and living room. We also added a seating area and a bar for bonus points.
| Project Type Main Floor Remodel + Furnish | Spaces Kitchen, Bar, Office, Powder Bath | Location San Francisco, CA |
The Challenge
Built in 1911, this Edwardian had beautiful character. However, its rooms were closed off from each other and from the backyard.
Our clients, first-time homeowners who love to cook and host, wanted a functional home that could grow with their family. They also needed space to work from home and an easy indoor-outdoor flow.
Before & After
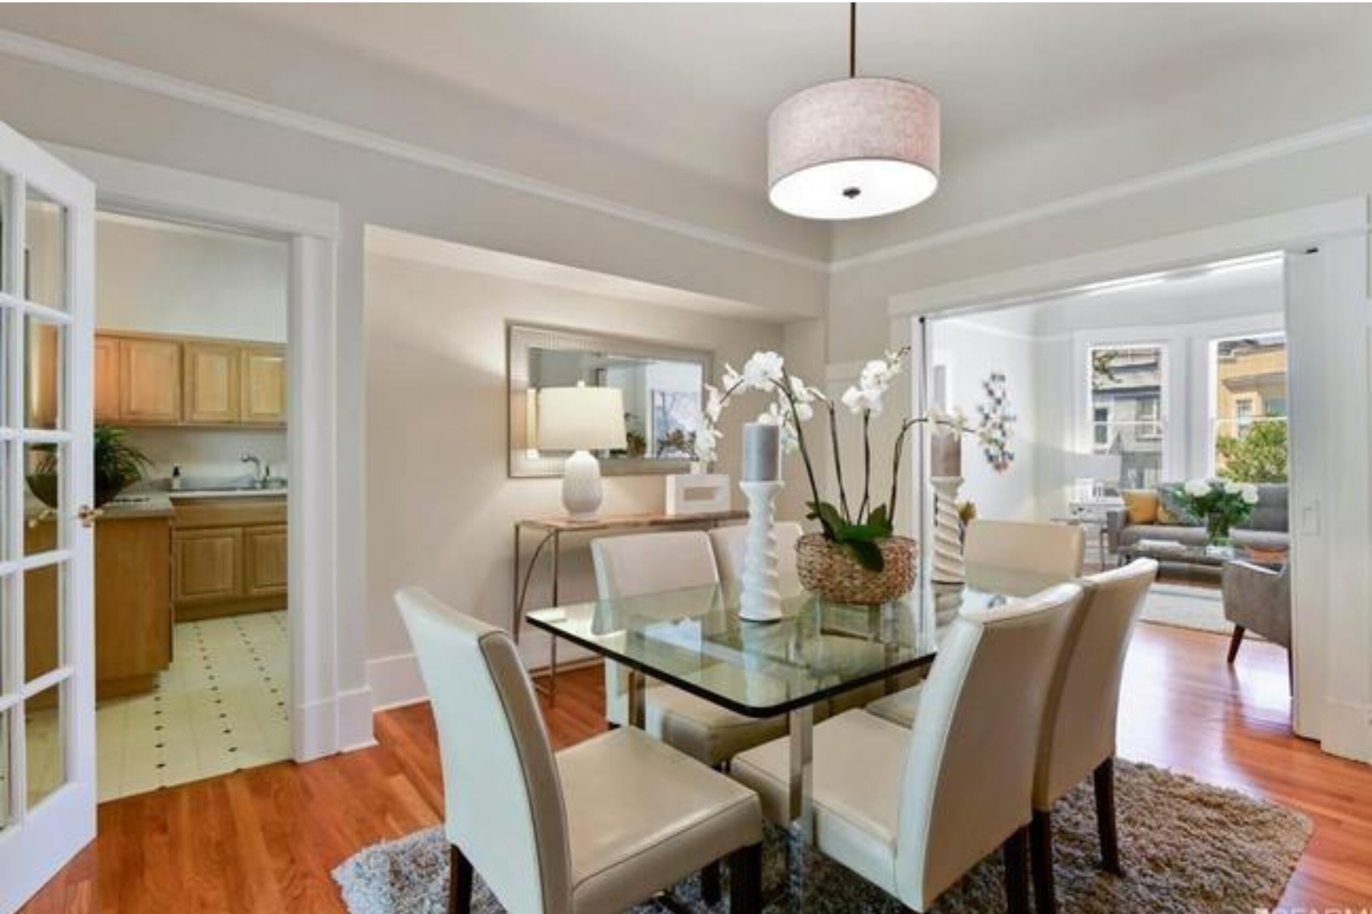
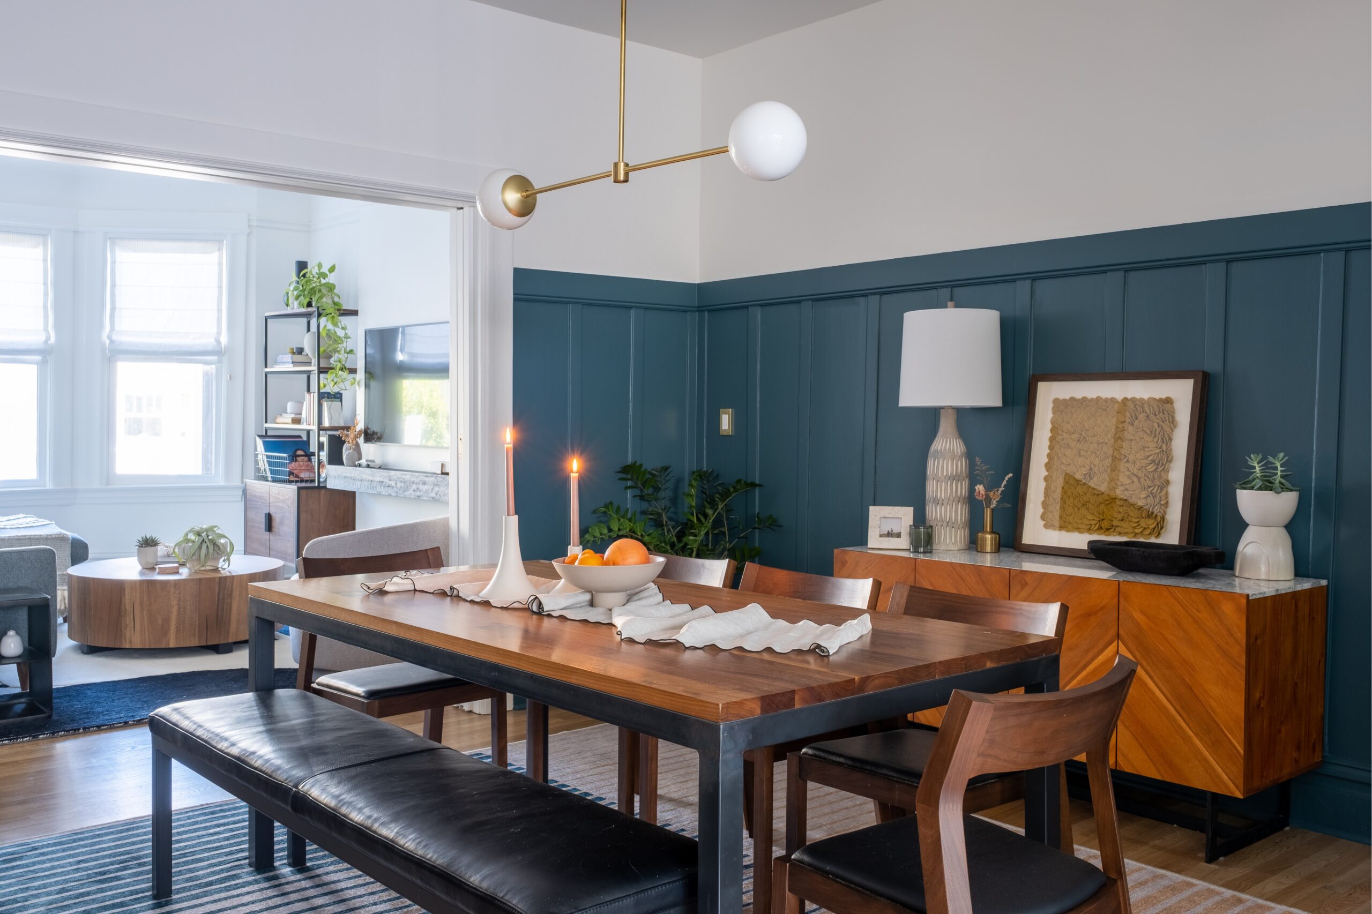
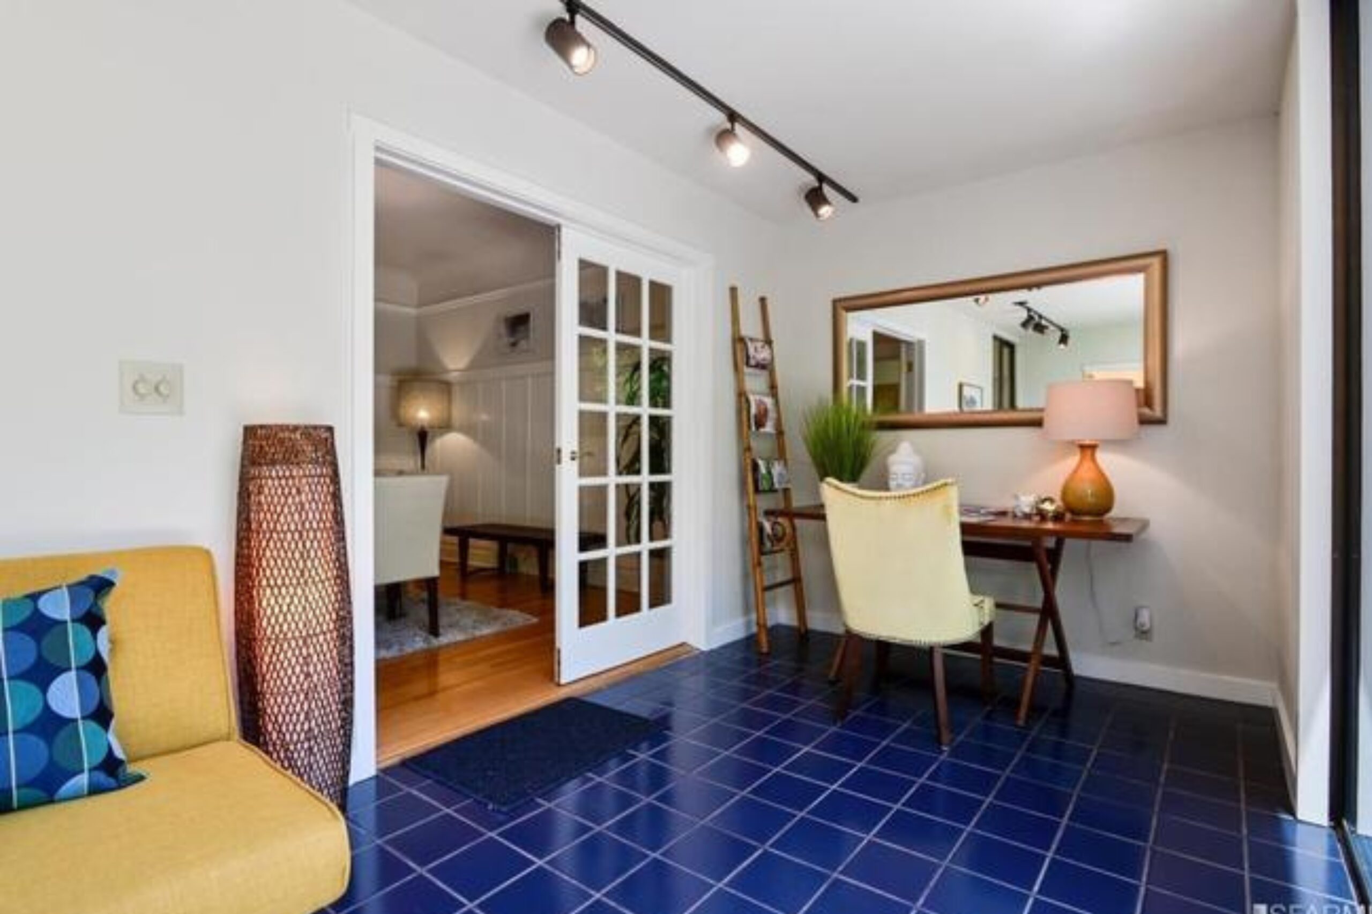


Drag each slider to see how this Edwardian home remodel changed the main floor.

Our Solution



Aside from the living room, we redesigned the layout of the entire main floor. First, we mapped out every change in a series of concept boards, along with the colors, textures, finishes, and furnishings. Then we carried walnut, shiplap, and the home’s original-style molding through every space, so the whole floor feels cohesive.
Concept Boards and Floor Plan
These concept boards and the floor plan guided every decision, from the layout changes to the finishes in each room.
A Welcoming Entry


As the first thing guests see, the entry needed to be eye-catching and welcoming. A black banister makes an immediate statement. Meanwhile, a wood console, round mirror, and framed art add warmth, and a bench plus an umbrella stand keep it practical.
A Chef’s Kitchen for a Couple Who Loves to Cook
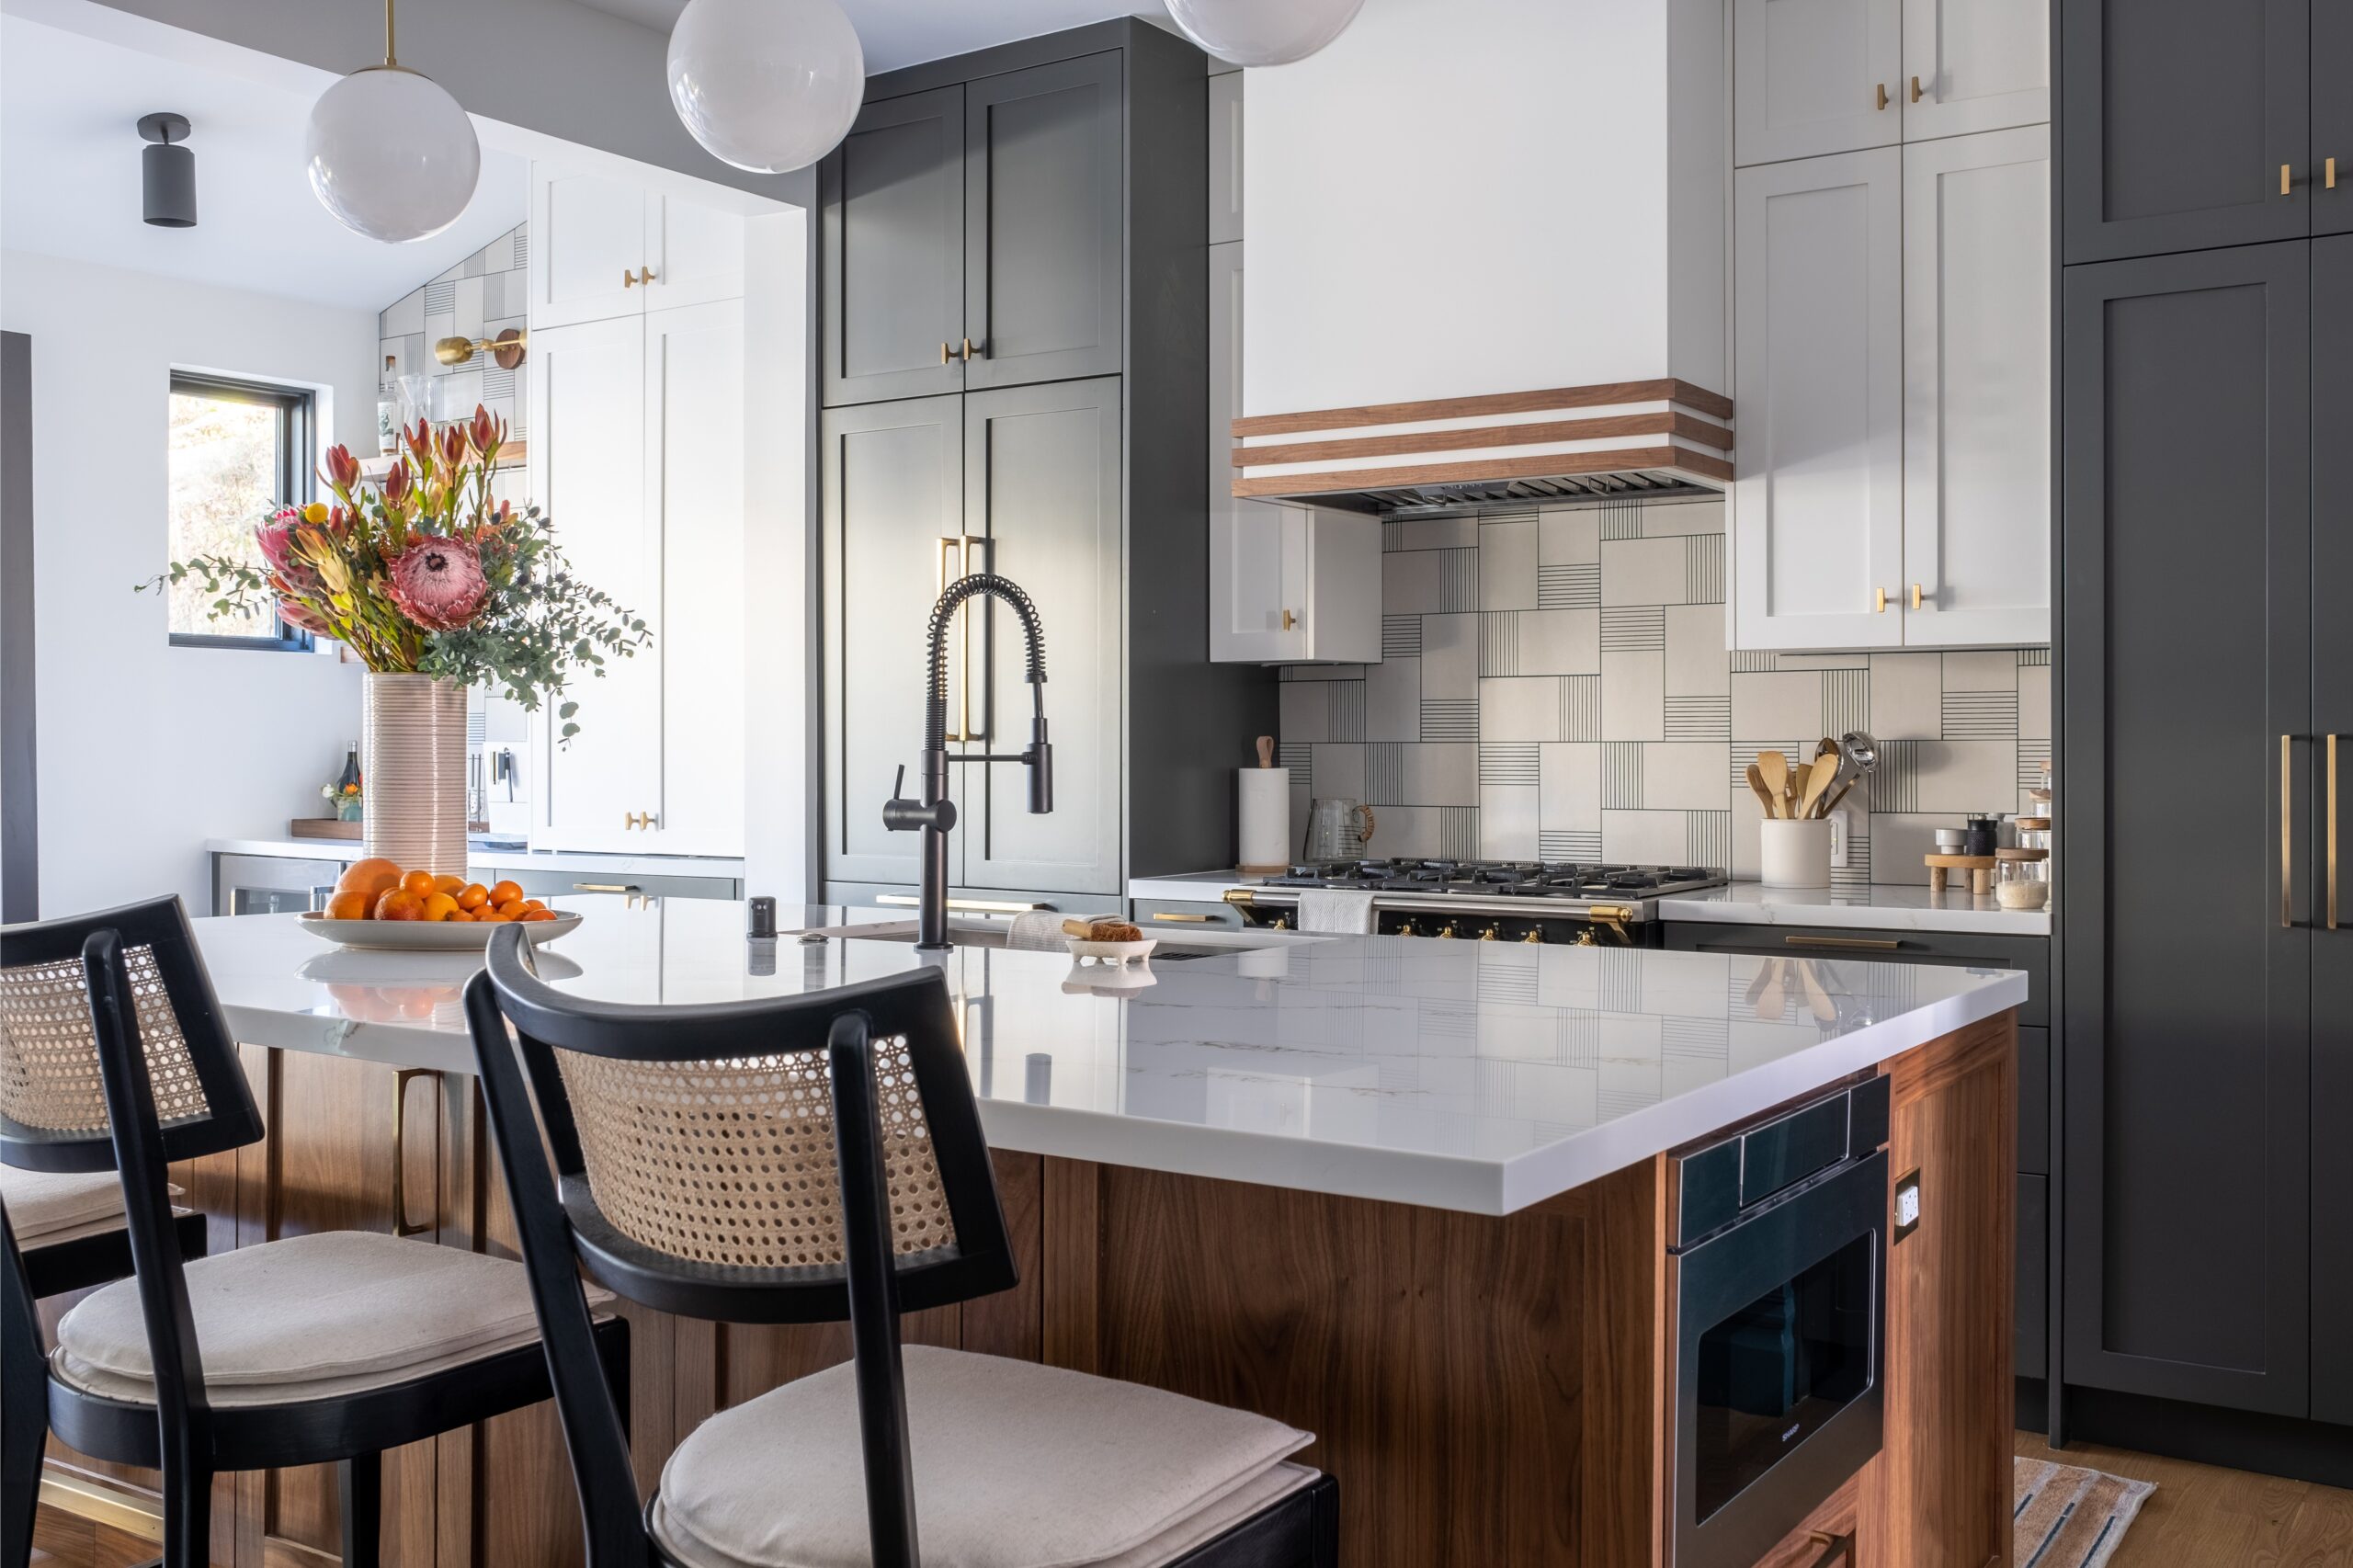


A French range and a large center island now anchor the kitchen. In addition, smart storage keeps pots, pans, and pantry items out of sight but within reach. White and gray cabinets keep things modern, while walnut stripes on the hood and island warm up the cool tones.

A Bold, Tropical Powder Bath

We designed the powder bath as a personality-packed tropical oasis. Bold wallpaper and a deep blue palette make the small space feel welcoming and full of wow.
The Dining Room and Seating Area


We kept the existing molding here, then replicated it across the main floor. We also kept the homeowners’ dining furniture and added a modern light and a washable rug to tie the colors together. Next to it, a new seating area leads outdoors.
An Office Nook for Working From Home


Since both clients work from home part-time, they needed a separate workspace for quiet focus or private meetings. Custom shelving and built-in storage keep it organized. Meanwhile, shiplap walls and tilting sconces add character.
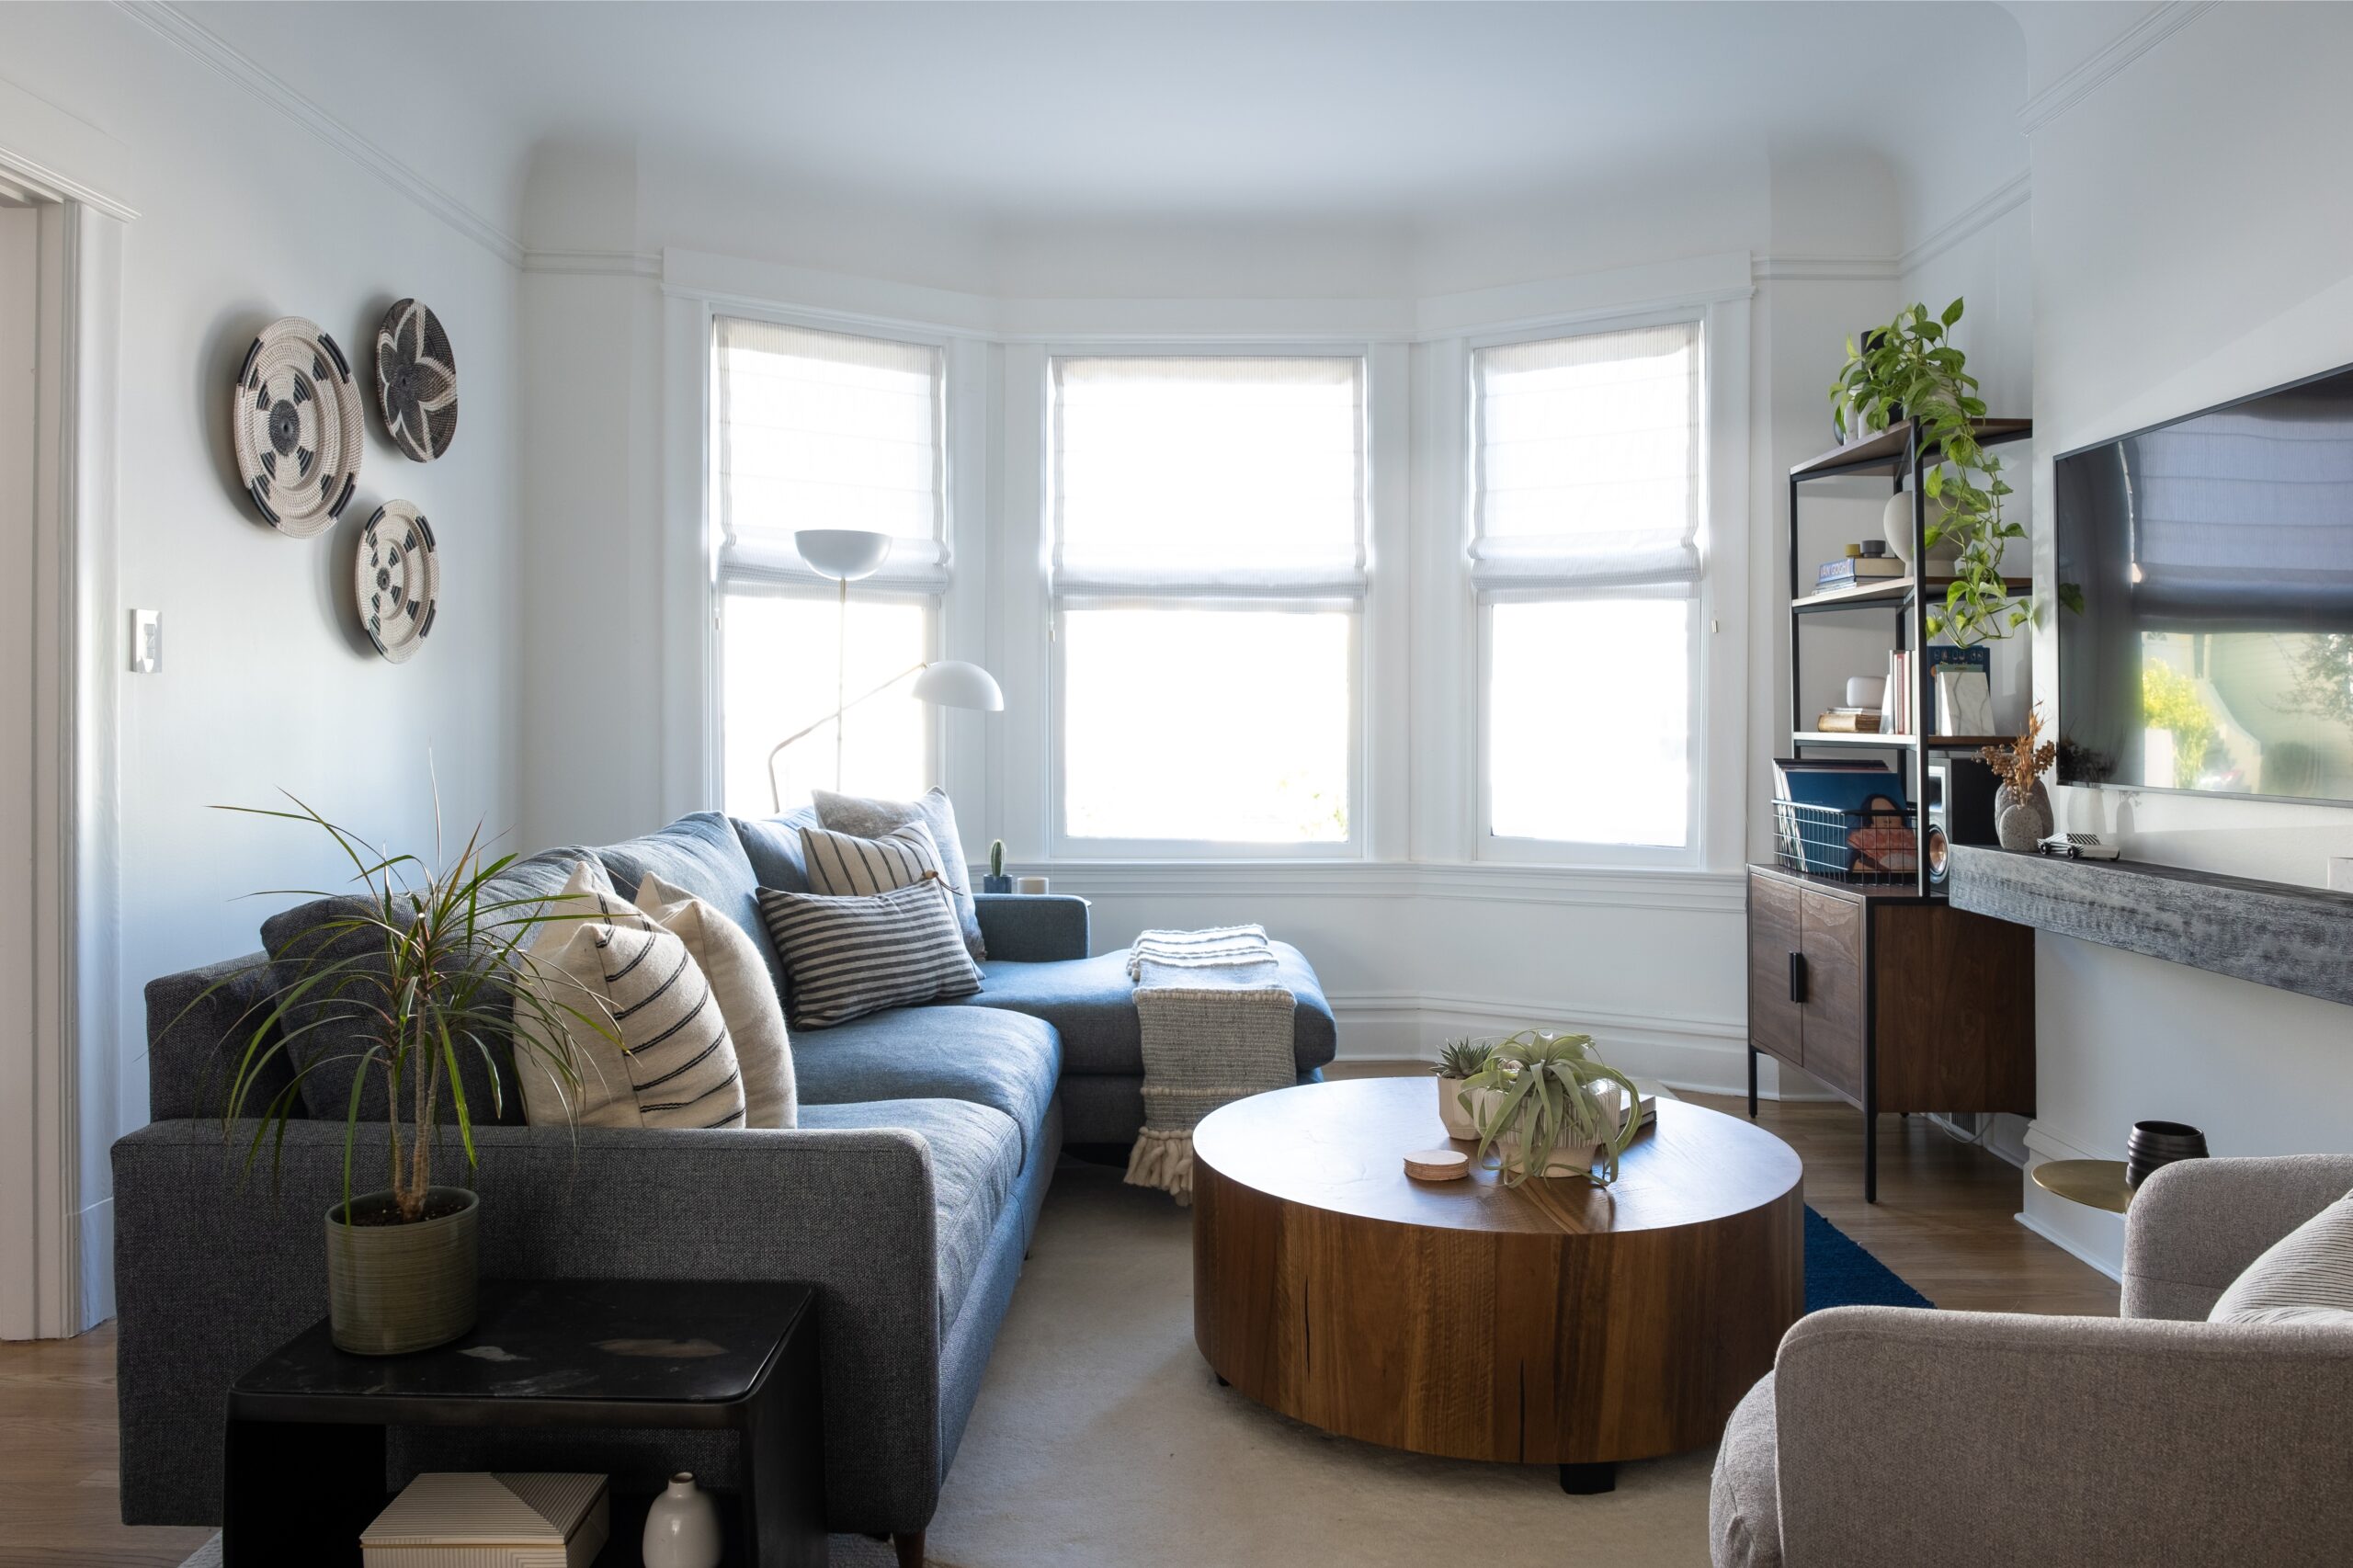
The Living Room




Whether it’s a movie night in or friends coming over, this living room is ready. A Room & Board sofa, Crate & Barrel shelving, and window coverings from The Shade Store complete the space. Plus, the Samsung Frame TV doubles as art.
A Bar for After-Work Drinks

Right next to the kitchen, we added a wall to create a dedicated bar nook for mixing drinks. As a result, after-work drinks have never been easier.
The Result: An Edwardian Home Remodel Made for Living
In the end, this Edwardian home remodel opened the main floor so the kitchen, dining, and living spaces connect, with room to cook, work, and host. It blends tradition, function, and style, and it was even featured in HGTV Magazine.
“GRD and ASR helped us navigate our first (and second) renovation. Our house is gorgeous now, and was even featured in HGTV magazine! They are so nice and incredibly talented. Highly recommended.”
Kevin, Project 22 client
Fall in Love With Where Your Life Unfolds
Every project starts with a simple conversation.
See more in our portfolio and transformations.

Comments +