A home office has to multitask harder than almost any other room. It needs to organize, inspire, and stay calm enough that you actually want to sit down and work.
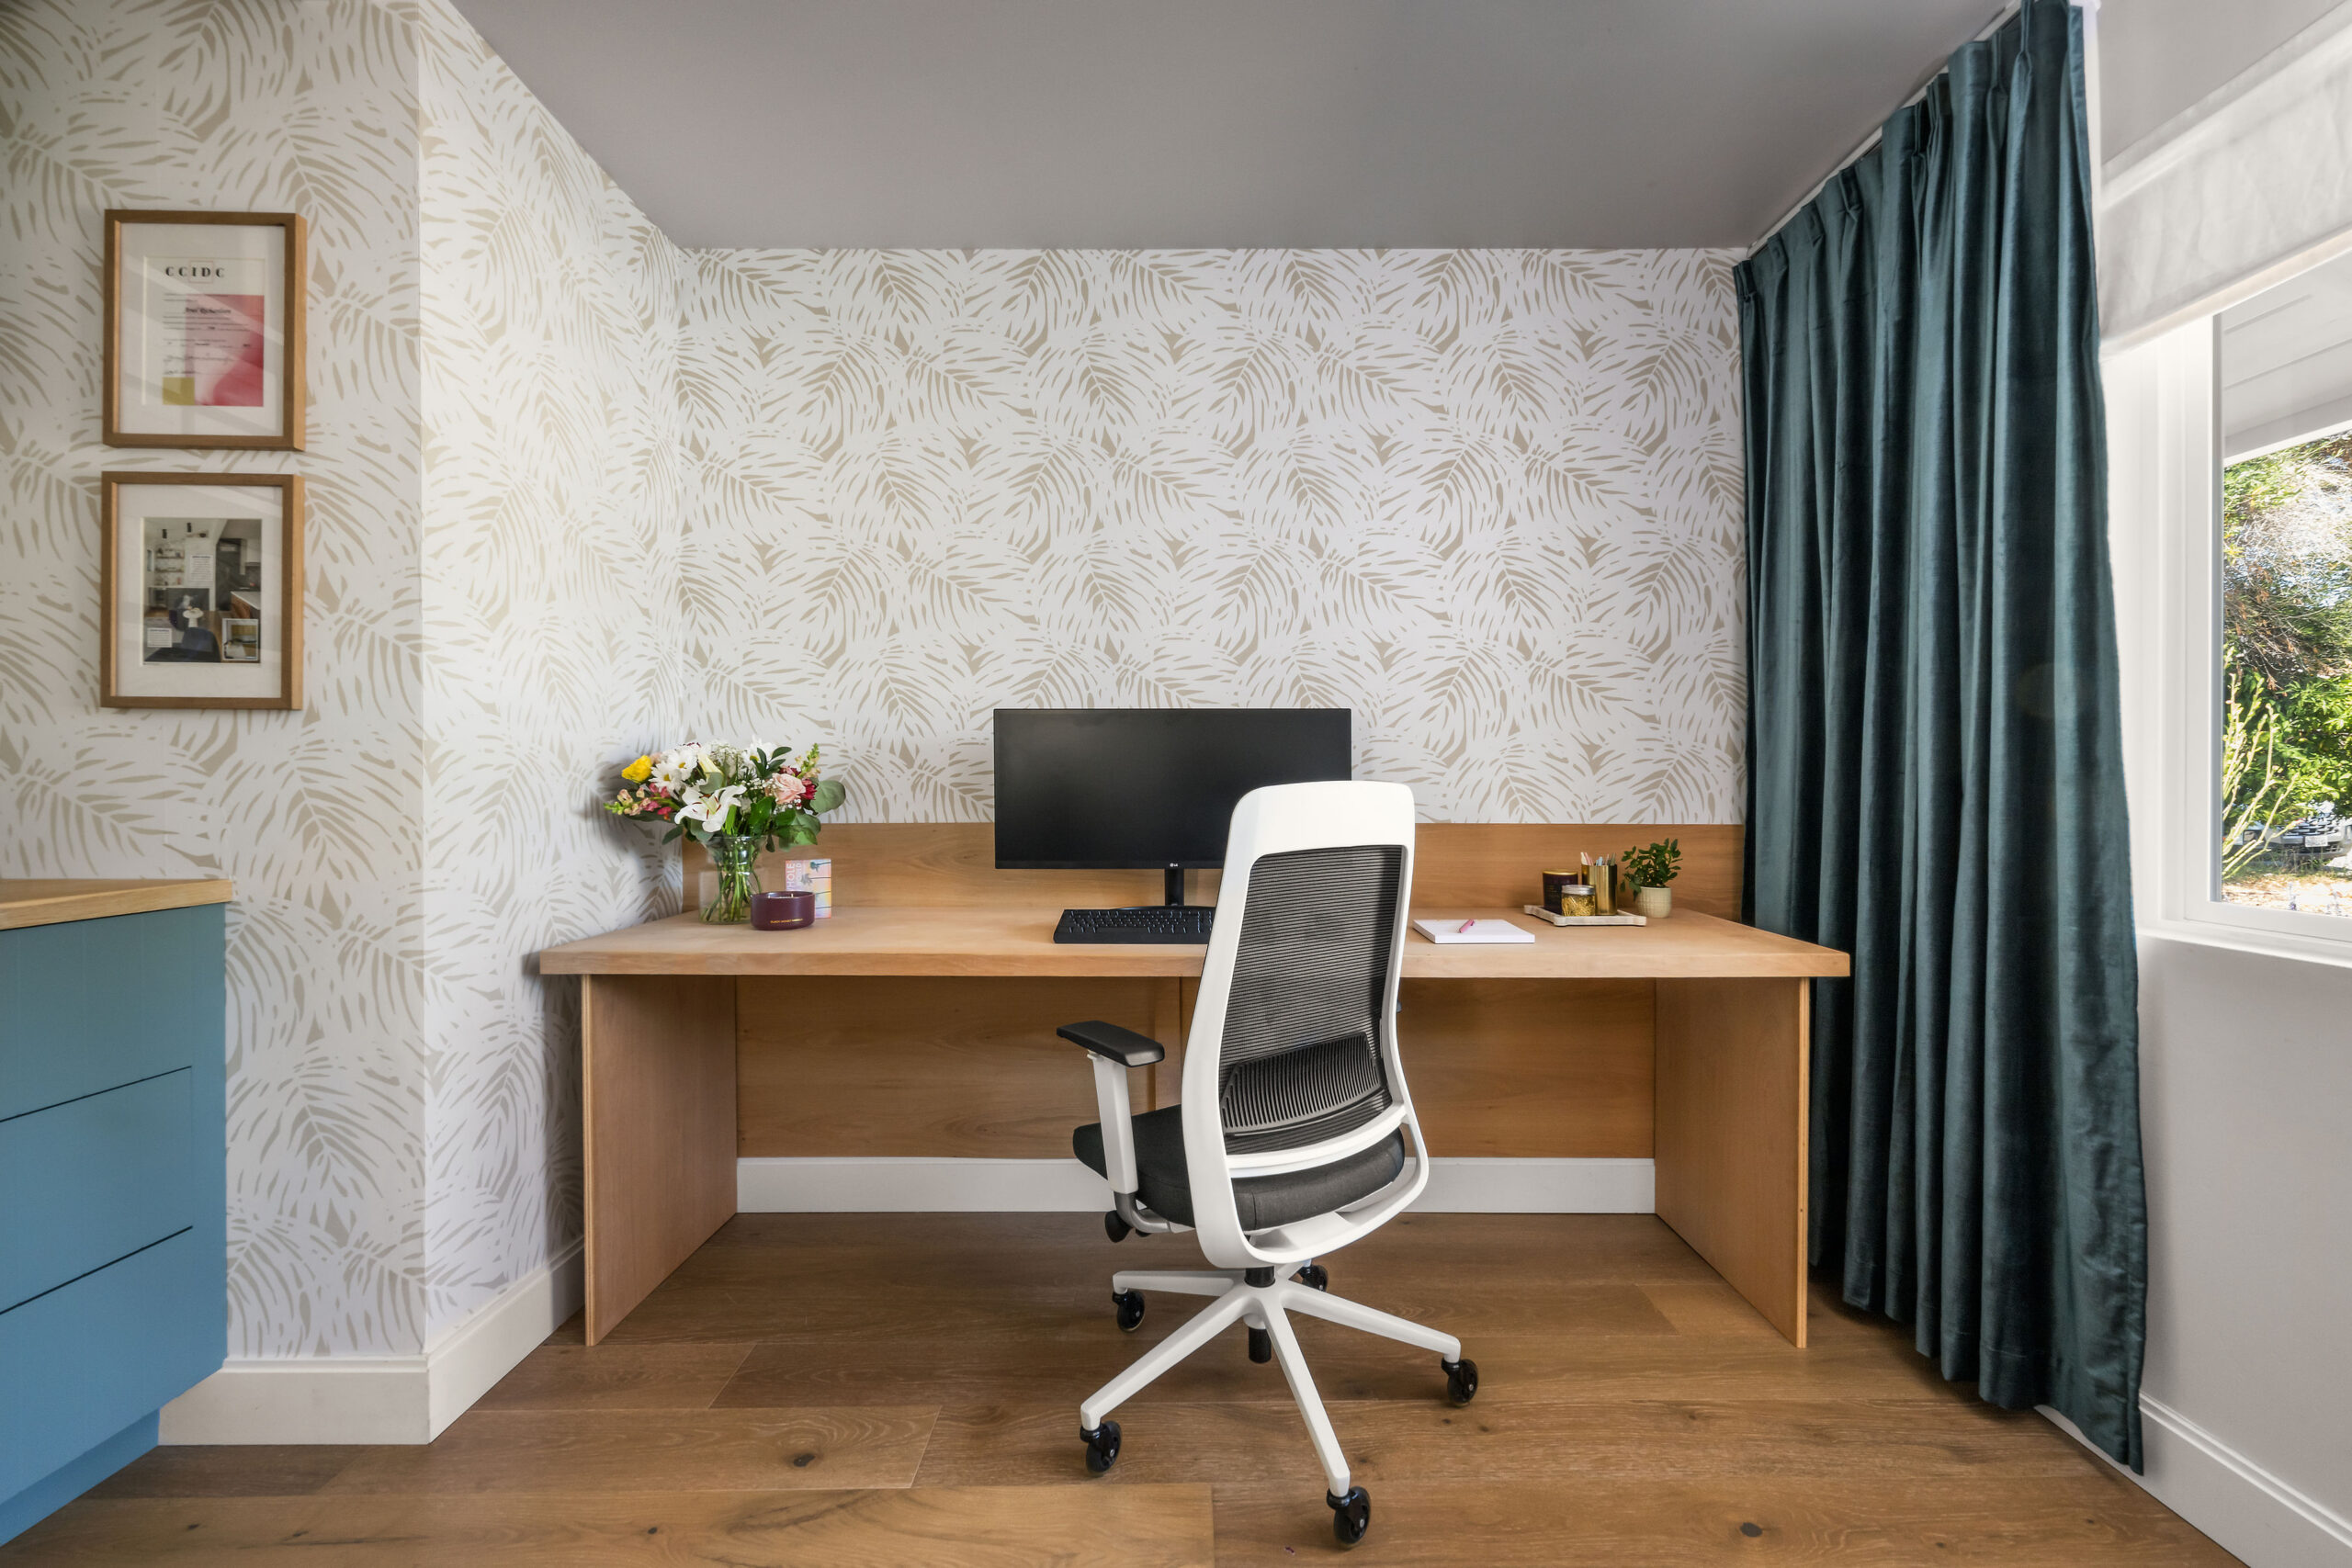
This project was a furnishing and styling job in an existing home office — no construction, no renovation. Just a clear-eyed look at what the space needed to function well, paired with a material and color palette that made the room feel genuinely good to work in. You can see the full project in our portfolio.
| Furnish + Style PROJECT TYPE | Home Office DESIGNED FOR | Color + Texture THE APPROACH |
Texture First: A Wall That Softens the Whole Room
We started with the walls. A botanical, palm-leaf wallpaper in warm beige tones brings genuine texture and quiet personality into the space — the kind of detail that reads as considered rather than decorated. It softens what could otherwise be a fairly utilitarian room and gives the whole office a sense of warmth the moment you walk in.
A simple, floating white oak wood desk sits against that backdrop without competing for attention. Fresh flowers and a scented candle on the desktop turn a purely functional surface into something that feels cared for daily, not just used.
Window Coverings
If there’s one design decision that defines this room, it’s the window. We worked with TWOPAGES Curtains to layer drapery and motorized roman shades.
| INNER LAYER — MOTORIZED ROMAN SHADE Patti, White B311 |
| OUTER LAYER — DRAPERY Veda Luster Cotton Velour Drapery Pleated Peacock 9518-37 |
The teal velvet drapery layers over a simple white Roman shade, giving the room both everyday light control and a genuine style statement. Velvet catches and holds light differently throughout the day than a flat fabric would, and the deep teal tone grounds the lighter palette of the wallpaper and cabinetry without ever feeling heavy or closing the room in. It’s exactly the kind of layered window treatment we love specifying for a room that needs to feel both serious and beautiful
Storage That Doubles as Design
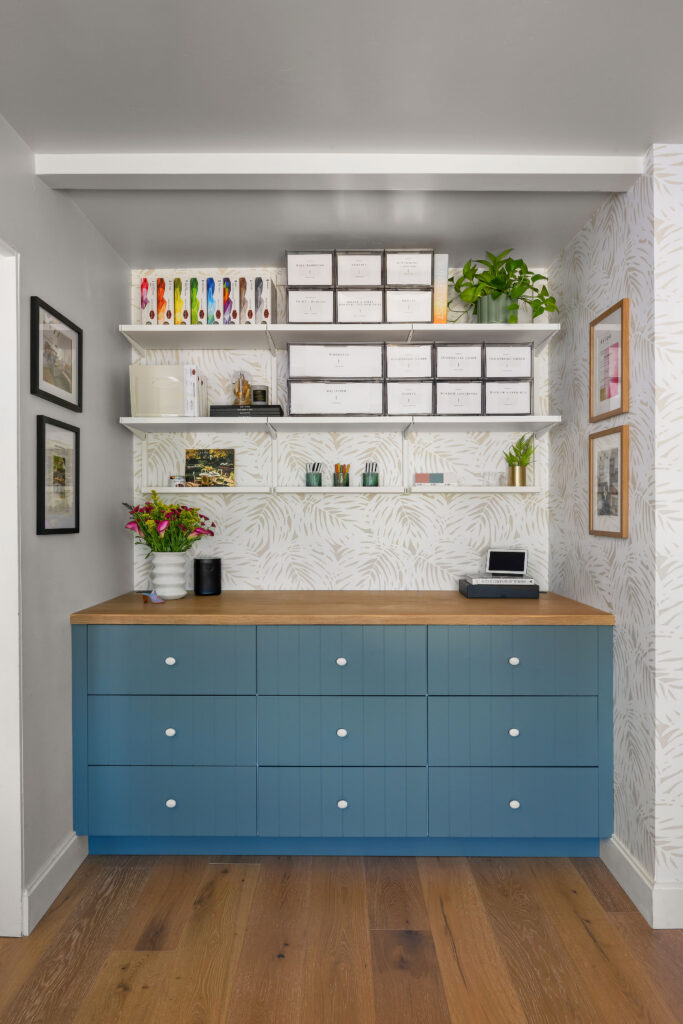
The real challenge in any home office is storage — and we solved it here with a custom built-in cabinet wall in a deep, saturated blue/green. It’s a deliberate contrast against the soft wallpaper, and it does double duty: serious storage capacity with genuine visual presence, so the room never feels like an afterthought storage closet.
Open shelving above holds labeled sample boxes and material swatches in a clean, consistent system — proof that even a working reference library can look intentional when it’s organized with care.
The Result
This was never about designing a “kid’s room” in the generic sense — it was about designing a space for a specific little girl, with room to grow into her own taste over time. Every piece, from the nightstands to the dinosaur stools to the grid of color-dot art, was chosen with real intention: playful, warm, and built to last well past this particular season of her childhood.
That’s the part of furnishing and styling work we love most — taking a room that already has good bones and making it feel completely, unmistakably like the person who lives in it.
FALL IN LOVE with where YOUR LIFE UNFOLDS
ASR Design Studio is an exclusive residential interior design studio in Southern California.
We specialize in remodeling, new builds, furnishing, and thoughtful styling.
Our approach to creating homes blends our signature style of modern coastal design with our clients’ personal preferences, lifestyles, and objectives.
We believe that your home should tell the story of who you are.

Comments +