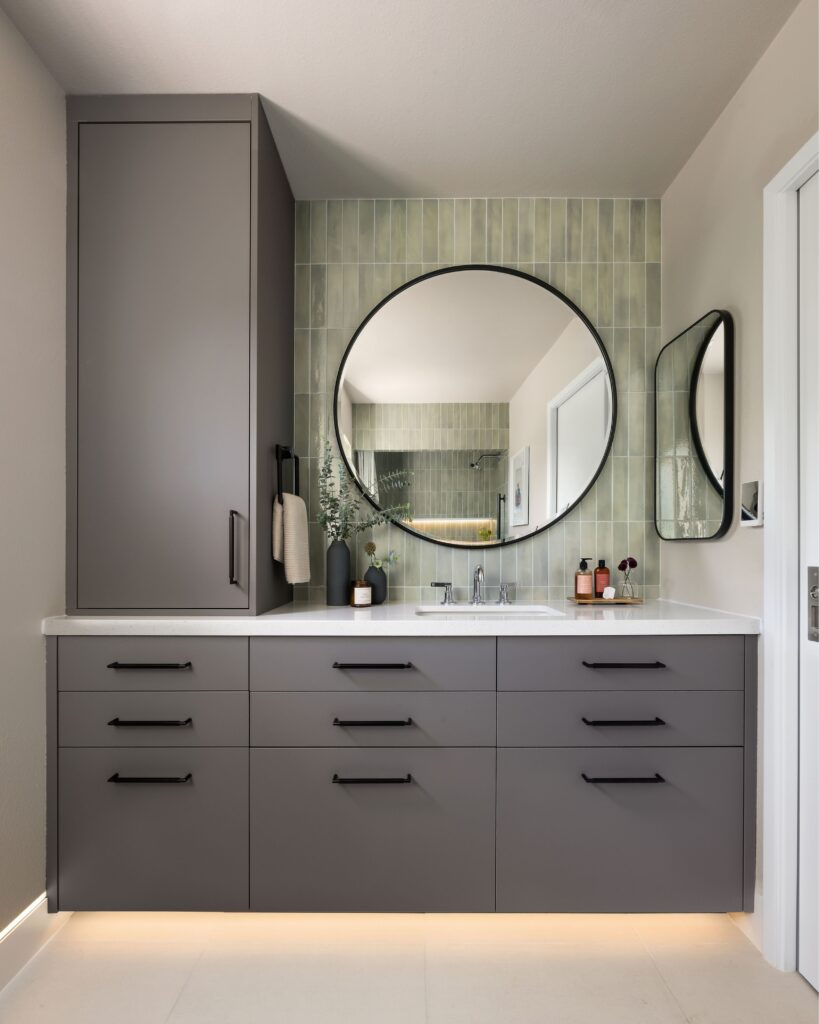
Great design doesn’t just happen. It comes from a clear process, an intentional team, and a client who’s ready to stop tolerating their home and start loving it.
If you’ve been looking at our portfolio and wondering what it’s actually like to work with us, this post is for you. We want you to know exactly what to expect. So instead of a glossy overview, here’s an honest picture of how we take a project from your first conversation to the moment you walk into a finished space and exhale. Here’s our interior design process, step by step.
Here’s how it works.
01 Discovery Call: Where the Interior Design Process Begins
Every project begins here. Our Discovery Call is a complimentary conversation with no pressure and no pitch. We get to know you, your home, and what you’re hoping to create. Together, we’ll talk through your project goals, your timeline, and how you live in your space. You’ll also see how we work, so we can both decide whether we’re the right fit.
This call matters to us. We take on projects selectively, and we want to make sure that when we say yes, we can fully show up for you.
The short answer
Working with ASR Design Studio follows a clear path: a complimentary Discovery Call, an in-person consultation, a tailored proposal, programming, design planning and then implementation through to the final reveal. Each step is designed so you always know what happens next and what it will cost.
02 In-Person Consultation
Once the Discovery Call shows we’re aligned, the next step is a 1.5-hour in-person consultation at your home. This is where we really get to know you: your family, your values, and what is and isn’t working in your space. We also walk the architecture together. We look at how the home is structured, how light moves through it, and how your family actually lives in it. That context lets us align your vision with what’s possible and build your dream into what’s already there.
From there, we gather everything we need to build a thorough, accurate design proposal for your project. This session is an investment, and it’s the foundation for everything that follows.
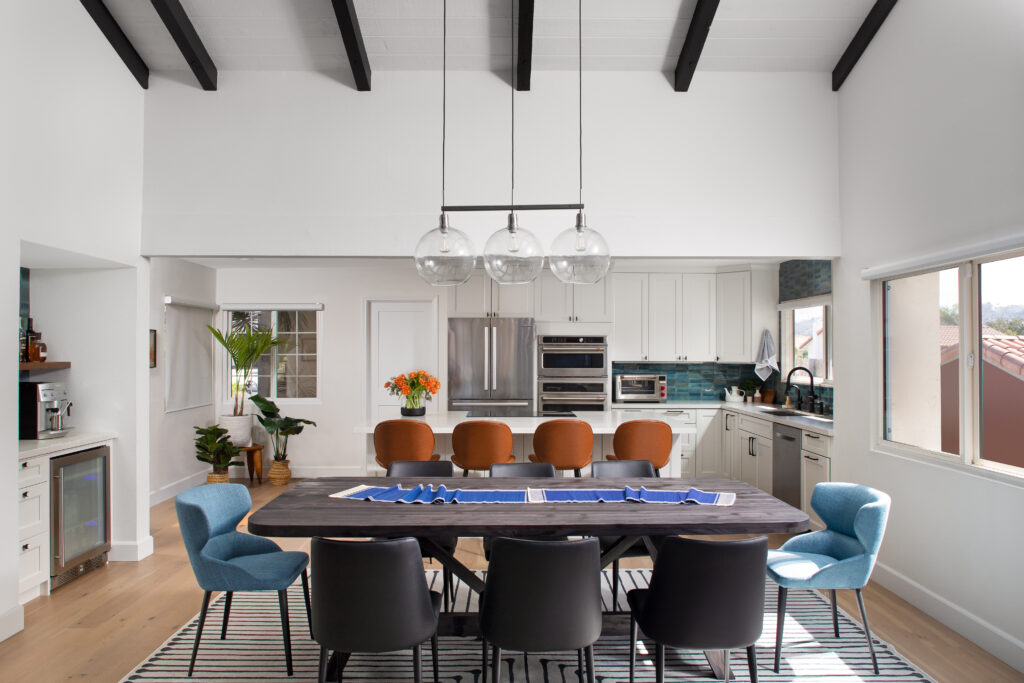
03 Design Proposal
Based on our consultation, we prepare a detailed proposal outlining scope, phasing, and investment range. We also draw on data from past projects to build a preliminary estimate. As a result, you get a grounded, realistic picture of your project, financially and logistically, before you commit to anything.
Budgeting is one place where an experienced designer pays for herself. Seventeen years of project data means we know where costs run high, where there’s real flexibility, and how to help you prioritize for lasting impact. Architectural Digest’s renovation budgeting guide↗ is a useful reference for cost categories in general. However, we’ll walk you through exactly what applies to your home and scope.
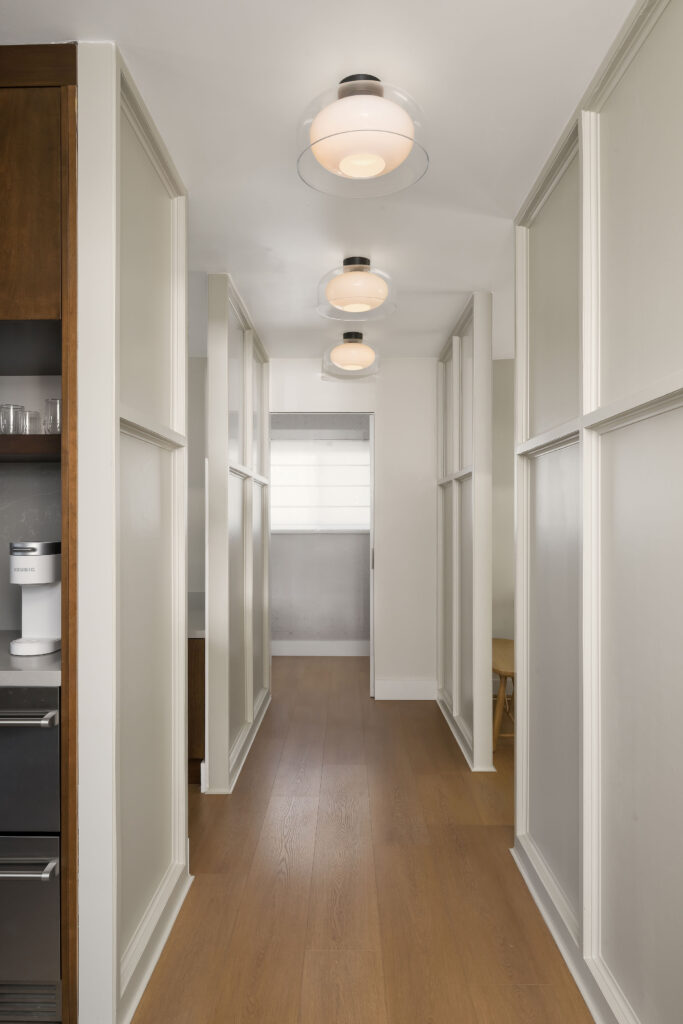
04 Programming — gathering everything that matters
Once you approve the proposal and sign the contract, we go deep before we go creative. The programming phase is our discovery process for the design itself, and it’s one of the most important steps in our interior design process. First, we send detailed questionnaires about how you want each space to function, what you’re drawn to, and what hasn’t been working. Then we ask you to save and share inspiration images from Pinterest↗, magazines, or anywhere else. That way, we can start reading the patterns in what resonates with you.
Next, we turn all of that data into a clear design brief: your answers, your imagery, our consultation notes, and the architecture of your home. Every decision, material selection, and space plan builds on that brief. It’s what makes sure the finished space feels unmistakably like you. Not just beautiful, but right.
05 Design Planning — where the vision takes shape
Once we agree on scope and investment, the creative work begins in full. Clients often describe this phase as the most exciting, and the most clarifying. We develop detailed space plans and layouts, build your material and finish palette, and curate furniture and fixtures. Then we present it all in a comprehensive design package. It includes floor plans, elevations, rendered visuals, product samples, and a full investment breakdown.
Every selection is intentional. Nothing lands in the design without a reason, whether that’s function, scale, materiality, or the way a piece will live in the space over time. We shop with you when it serves the project, and we source widely to find exactly the right pieces.
06 Procurement — handled entirely behind the scenes
Once you approve your selections, we manage every aspect of procurement. We place all orders, track each shipment, schedule deliveries, inspect items on arrival, and store everything until installation. Sometimes a supplier changes lead times or discontinues a product. When that happens, we resolve it without bringing the chaos to you.
This phase is largely invisible to clients, which is precisely the point. You’re not tracking orders or fielding delivery calls. We are.
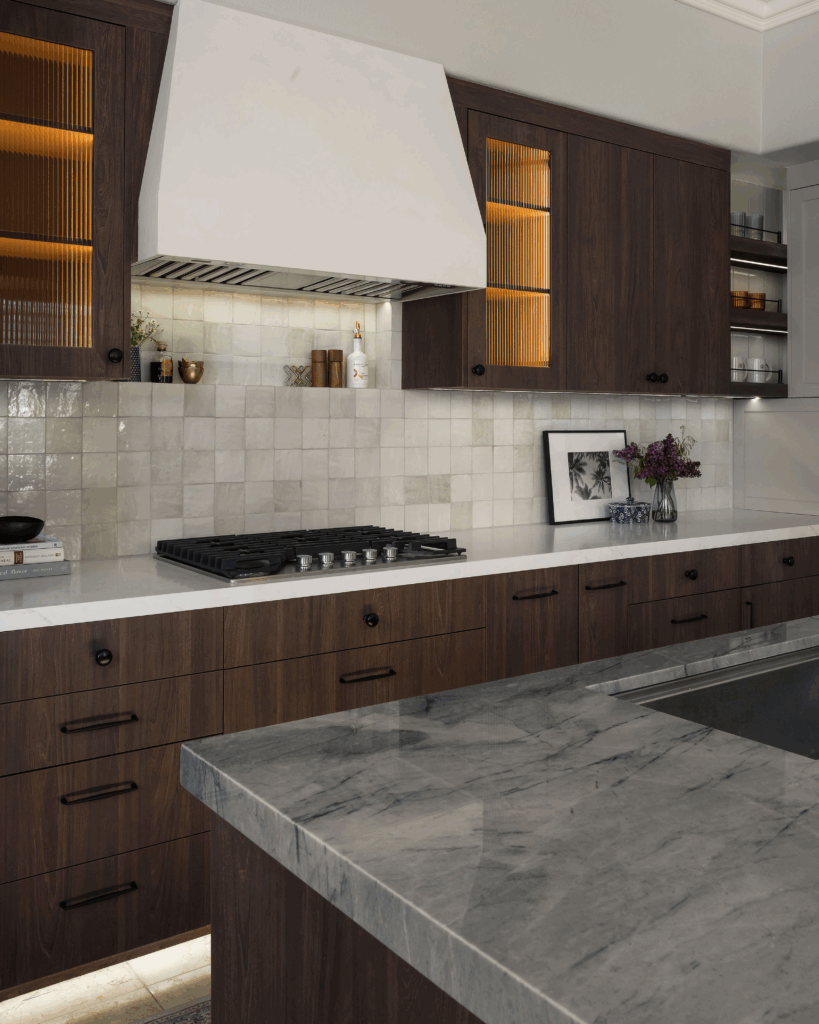
07 Construction Admin — keeping every trade aligned
For renovation and remodel projects, this phase separates a smooth experience from a stressful one. We coordinate directly with your builder, subcontractors, vendors, and our CAD specialist to keep the project on track. That way, we catch problems before they become costly. We also keep trades communicating and protect the design vision through every phase of construction.
Our clients often tell us this is where a full-service interior design process proves its value. Design decisions happen in real time on a job site. So having a designer who can make those calls confidently keeps your project on schedule. You can read more about everything we offer on our services page.
08 The Reveal
Before we bring you in, we handle everything. Installation, styling, finishing details, and the final walkthrough are all complete before you see the space. We style every surface, make any last adjustments, and prepare the home for the moment you’ve been building toward.
Then we open the door.
It’s our favorite part of the interior design process, and it never gets old. We also leave you with a curated care guide. It covers how to maintain your finishes, care for your materials, and keep the space looking the way it does on reveal day.
What Makes Our Interior Design Process Work
The short answer: structure, trust, and a team that’s truly invested in the outcome. In our studio, Ariel leads design, Sarah manages operations, Katlyn handles technical documentation, and Robert oversees installations. As a result, every phase of your project has the right person in the right role. You’ll never wonder who’s responsible for what.
What we build isn’t just a beautiful space. It’s a home that works for your actual life: the Tuesday nights, the Sunday mornings, and the way your family moves through a room. Design that holds up to real living is the standard we hold ourselves to on every project.
Whether you’re ready to begin or just exploring what’s possible, we’d love to hear about your home. Learn more about us and our approach, then let’s talk.
From challenge to solution
Most homeowners hesitate to hire a designer because they don’t know what the process looks like. Here is how a clear process changes that.
01 · THE CHALLENGE
Uncertainty about the process
Clients often come to us unsure what hiring a designer involves, how long it takes or how the budget will be managed, so the project keeps getting put off.
02 · OUR APPROACH
A defined, step-by-step path
We start with a no-pressure Discovery Call, visit your home for an in-depth consultation, and share a detailed proposal with scope, phasing and an investment range before any design work begins.
03 · THE RESULT
Confident decisions, no surprises
You know what each phase covers, where your budget is going and what comes next, so you can enjoy the creative process instead of worrying about it.
Frequently asked questions
It starts with a complimentary Discovery Call, where we learn about your home, goals, timeline and budget and make sure we are a good fit before scheduling an in-person consultation.
It depends on scope. A single room may take a few months, while a full renovation or new build can take a year or more, mostly because of construction and product lead times. We outline the timeline in your proposal.
Your proposal includes an investment range based on years of project data, and we track selections against that range throughout design so there are no surprises.
Keep reading
- Questions to Ask Before an Interior Design Project
- What We Look For In An Interior Design Client
- Is Hiring an Interior Designer in San Diego Worth It?
- Project Golden Circle: Before & After
Fall in love with where your life unfolds.
ASR Design Studio is a full-service residential interior design studio based in Escondido and serving San Diego County. We specialize in renovations, new builds, furnishing and thoughtful styling, blending our signature modern coastal style with the way you actually live. We take on a limited number of clients each year so every home gets our full creative attention.

Comments +