The dining room is where conversation flows, celebrations begin and everyday moments feel a little more special. The right layout brings comfort, proportion and tone together so the space feels inviting and functional.
The following content may contain affiliate links. When you click and shop the links, we receive a commission.
A note on availability: every piece in our boards was hand-selected when we designed the look, and retailers refresh their collections often. If an exact item has sold out or been discontinued, we’ve linked the closest match we could find, chosen with the same eye for shape, finish and feel.
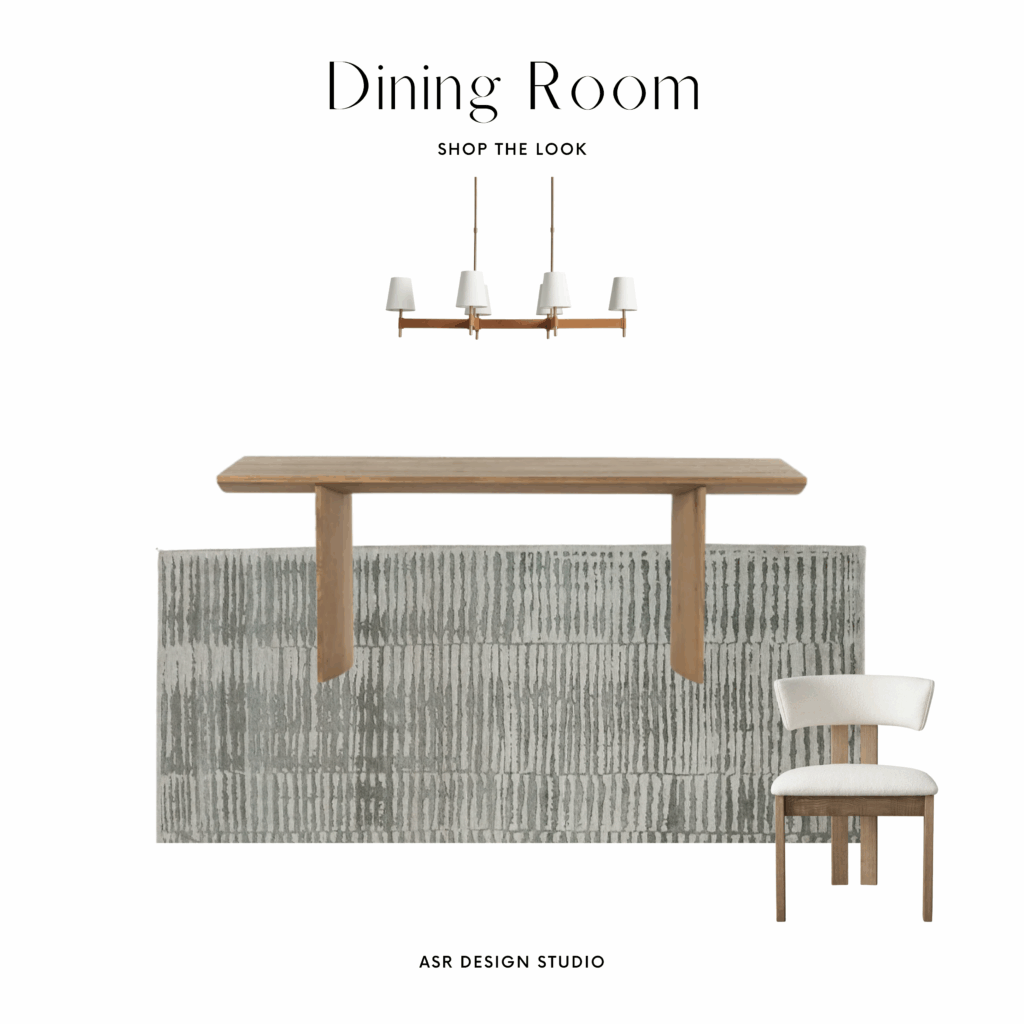
IN THIS LOOK
Shop the dining room layout
Tap any piece to see why we chose it, then shop it in one click.
Where gathering meets good design
This setup layers soft texture with sculptural form, blending wood, linen and metal for a look that feels both grounded and elevated.
Pro tip: Leave about 36 inches between the table edge and the wall or furniture so chairs can pull out and people can walk behind them.
The pieces, and why we chose them
01 · THE TABLE
Dining table
How it looks & feels: Warm wood with a grounded, timeless form.
The problem it solves: Anchors the layout and brings everyone together.
Where it belongs: Centered under the chandelier.
02 · THE SEATING
Dining chairs
How it looks & feels: Soft linen texture on a supportive frame.
The problem it solves: Comfortable enough for long dinners and lingering.
Where it belongs: Around the table.
03 · THE GLOW
Chandelier
How it looks & feels: A sculptural metal fixture with a warm glow.
The problem it solves: Defines the dining zone and sets the mood.
Where it belongs: Centered over the table.
04 · THE FOUNDATION
Dining rug
How it looks & feels: Soft texture underfoot that warms up the room.
The problem it solves: Absorbs sound and defines the dining space.
Where it belongs: Extend 24 to 30 inches past the table.
MORE STUDIO PICKS
Shop our full LTK collection
Explore our curated favorites for a stylish, timeless home, from statement lighting to everyday essentials.
More looks you’ll love
- Dining Cabinets That Add Contrast and Character
- Dining Cabinets That Bring Presence and Storage
- Buffet Cabinets That Anchor the Dining Room
Frequently asked questions
Allow about 36 inches between the table and walls or furniture, and 42 to 48 inches if it’s a main walkway.
About 30 to 36 inches from the tabletop to the bottom of the fixture, a little higher for tall ceilings.
Fall in love with where your life unfolds.
ASR Design Studio is a full-service residential interior design studio based in Escondido and serving San Diego County. We specialize in renovations, new builds, furnishing and thoughtful styling, blending our signature modern coastal style with the way you actually live. We take on a limited number of clients each year so every home gets our full creative attention.

Comments +