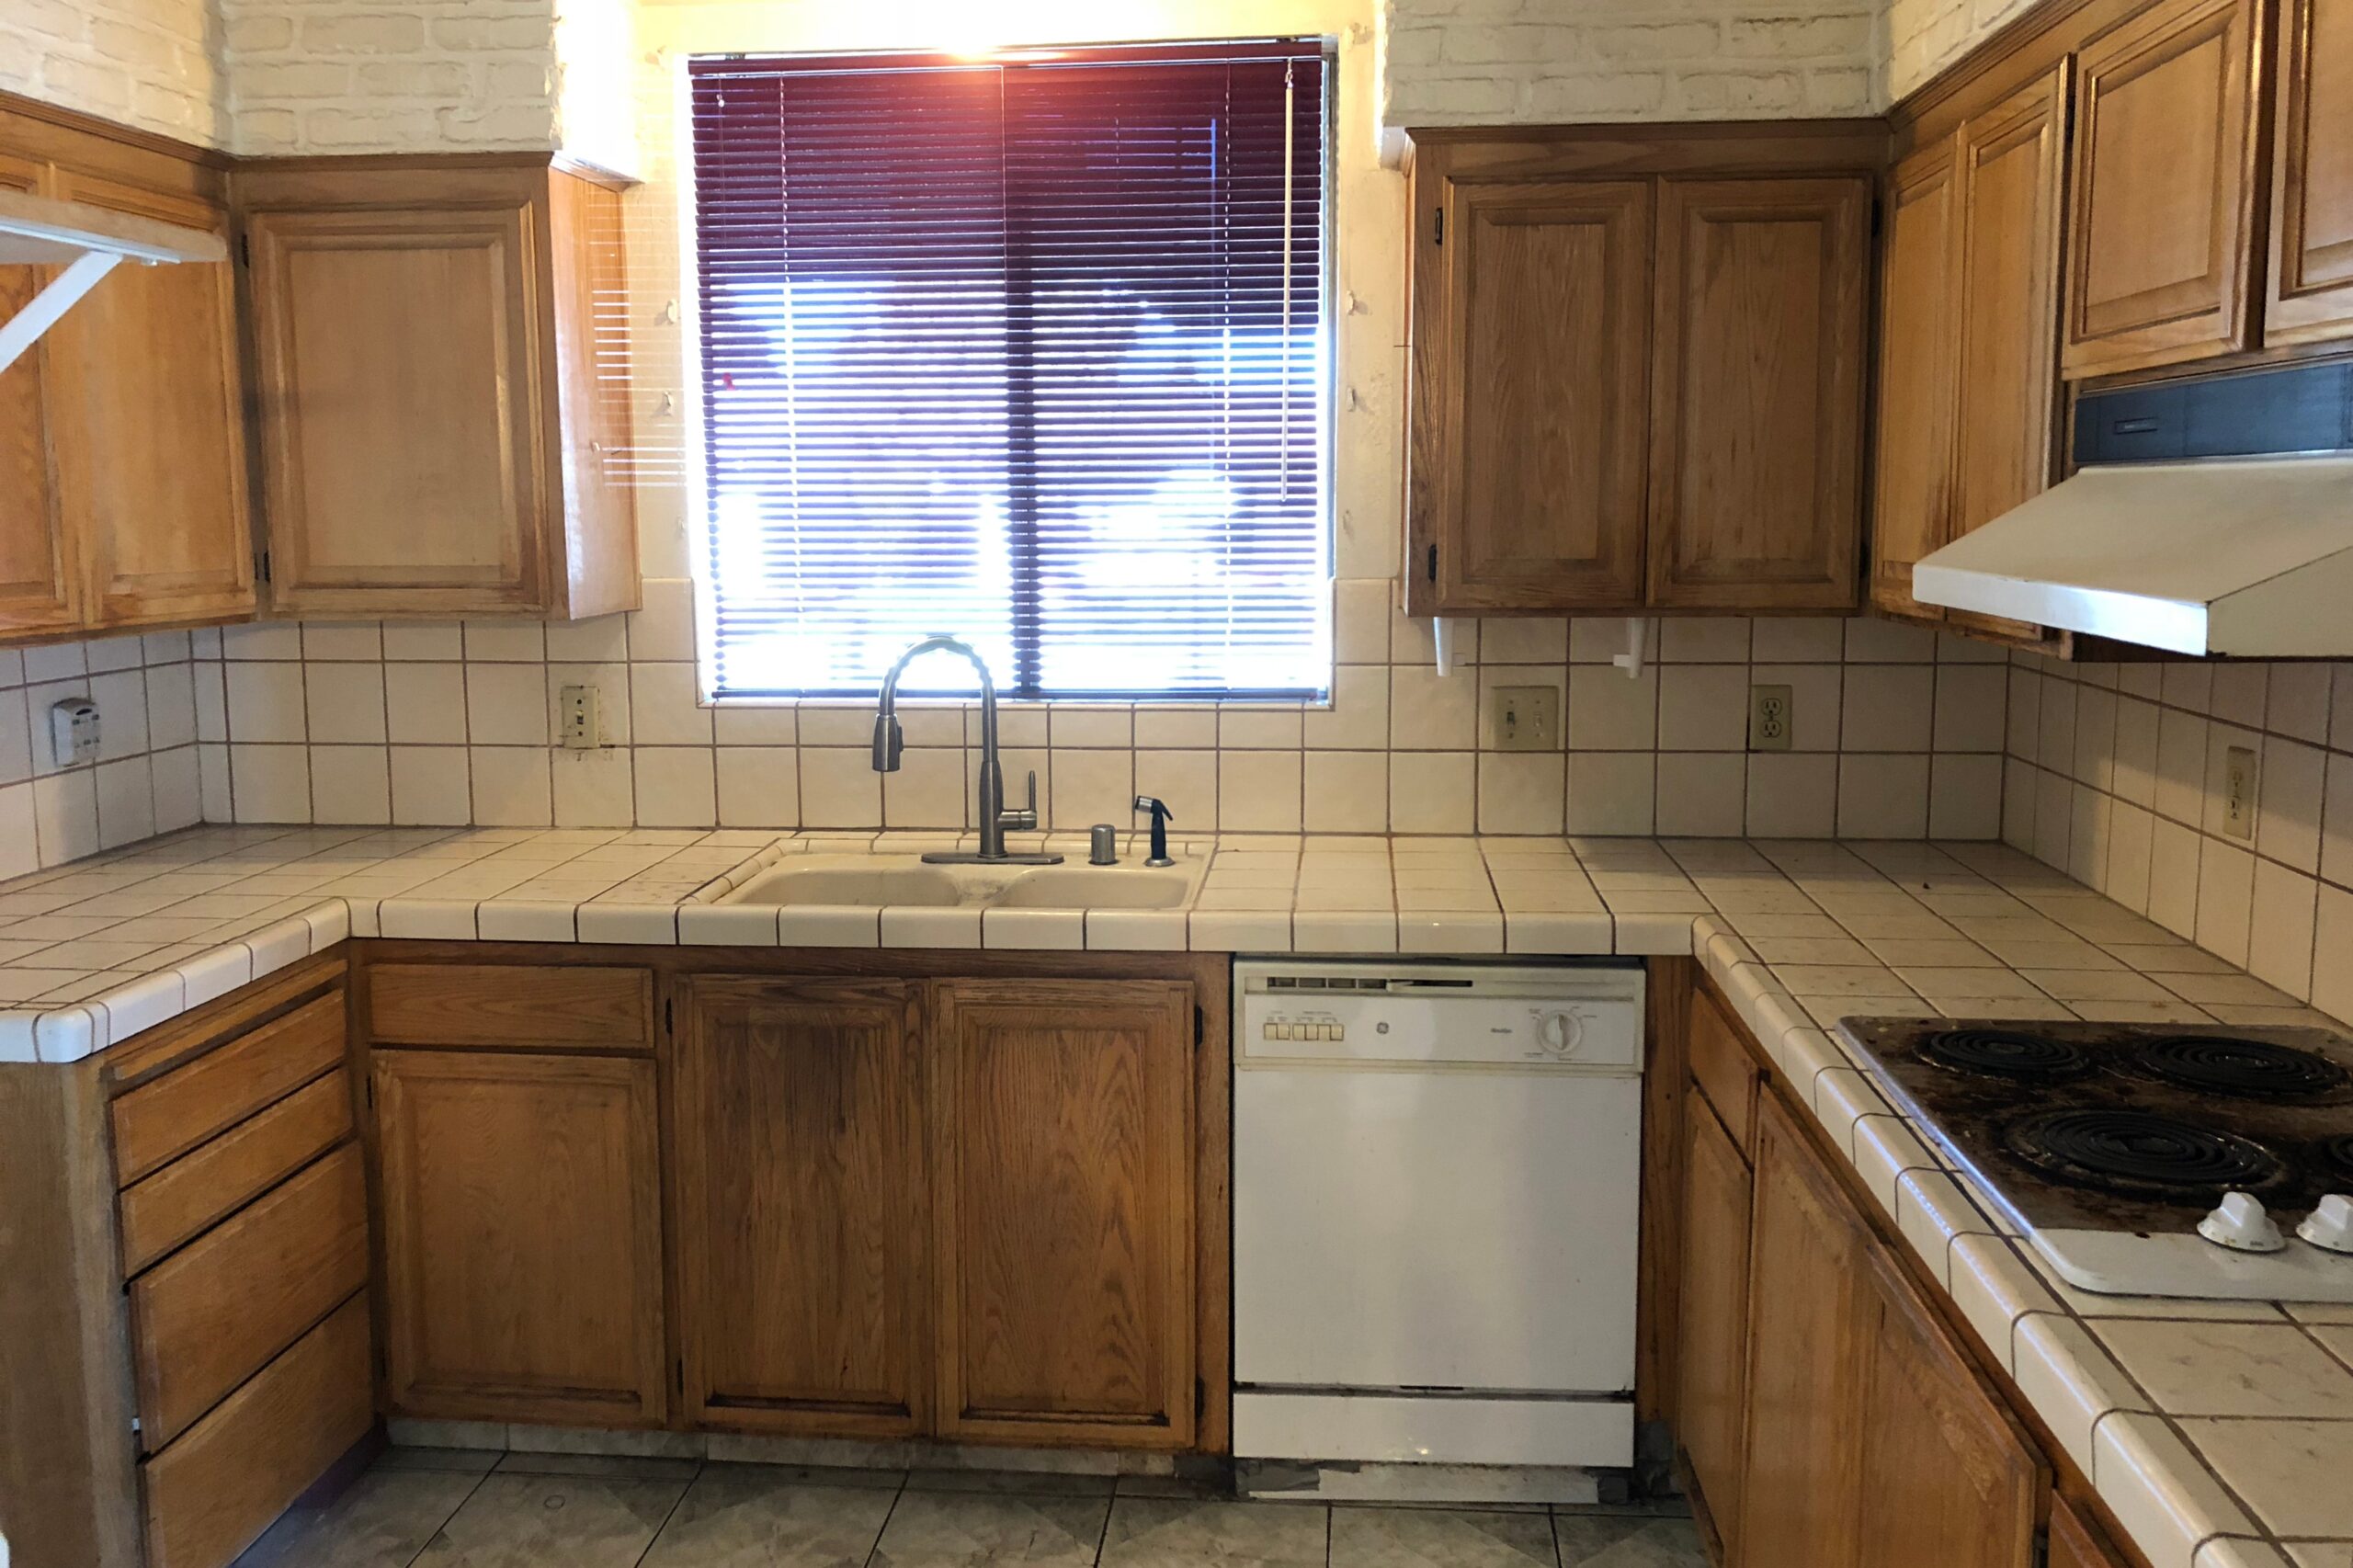
Project Union City was a complete kitchen transformation with layers of comfort, function, and personality throughout. What began as a dated layout is now a fresh, welcoming space with a remodeled kitchen and a dedicated coffee bar. In addition, two cozy seating areas complete the transformation, making everyday living feel a little more elevated.
With new cabinetry, quartz surfaces, warm flooring, and thoughtful styling, this home now feels as good as it functions. Above all, we considered every detail to create a space that flows naturally and feels intentional from corner to corner.
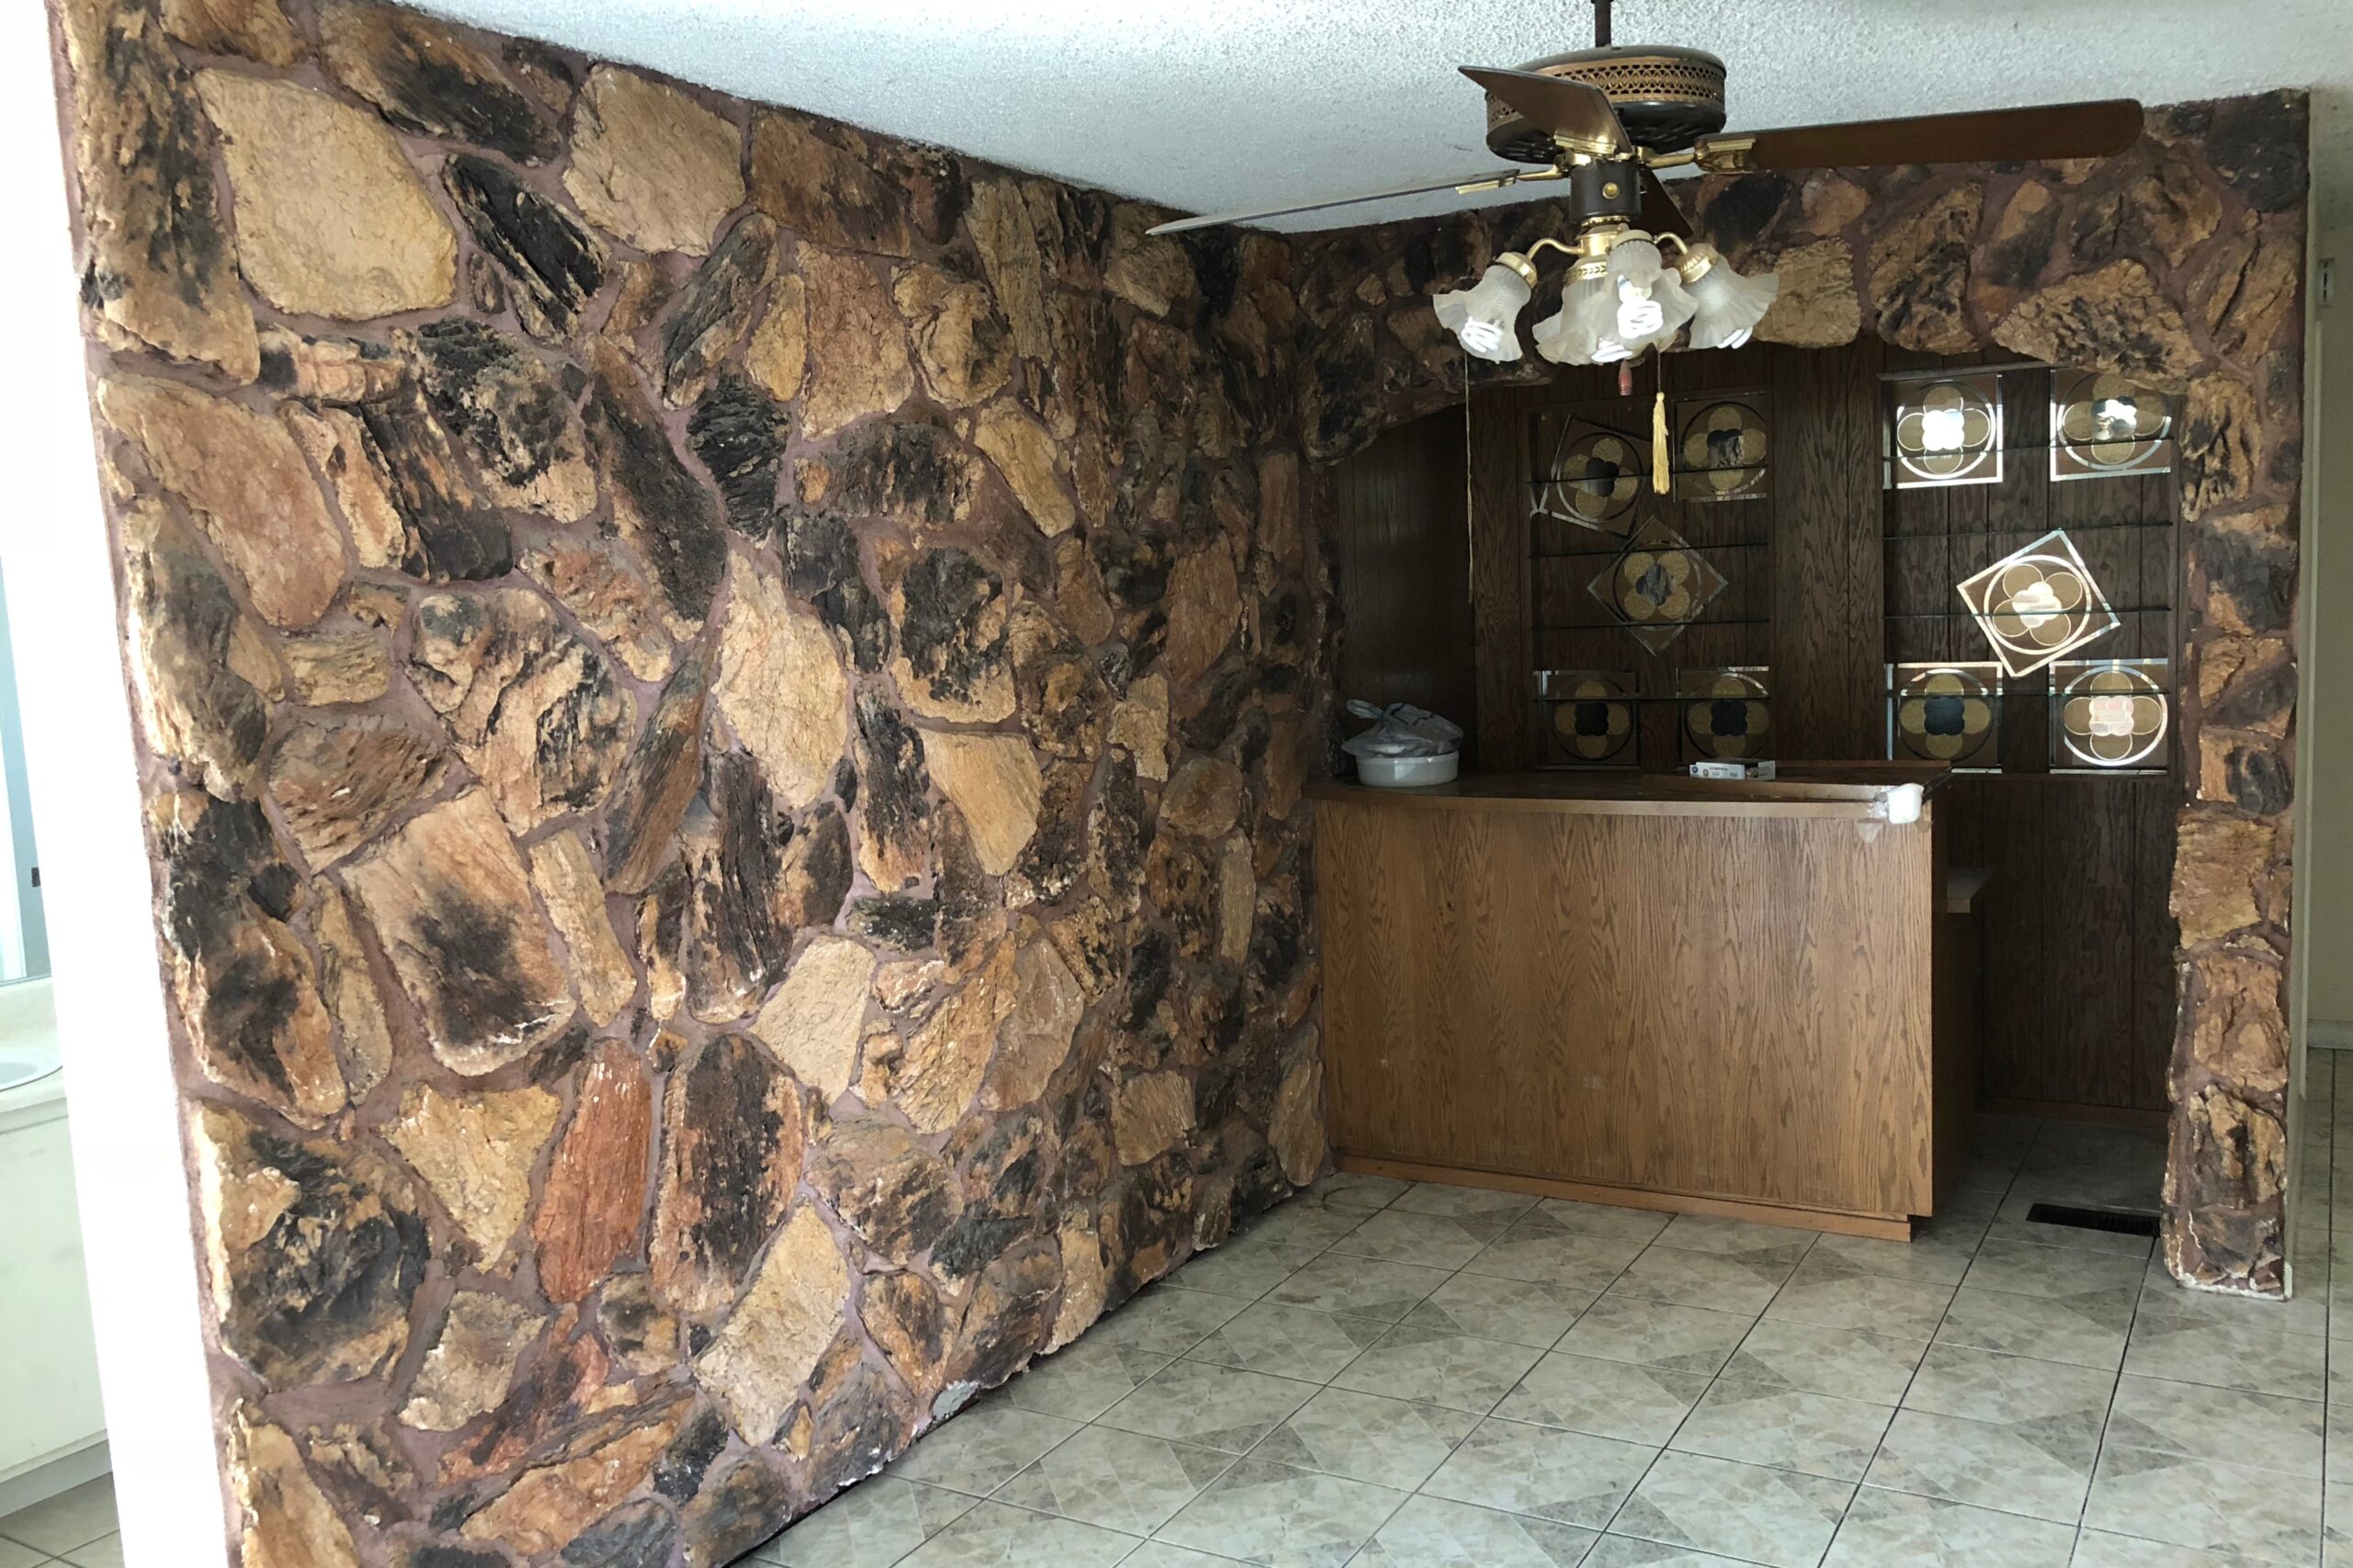
The Kitchen: Light Gray Cabinetry and Quartz
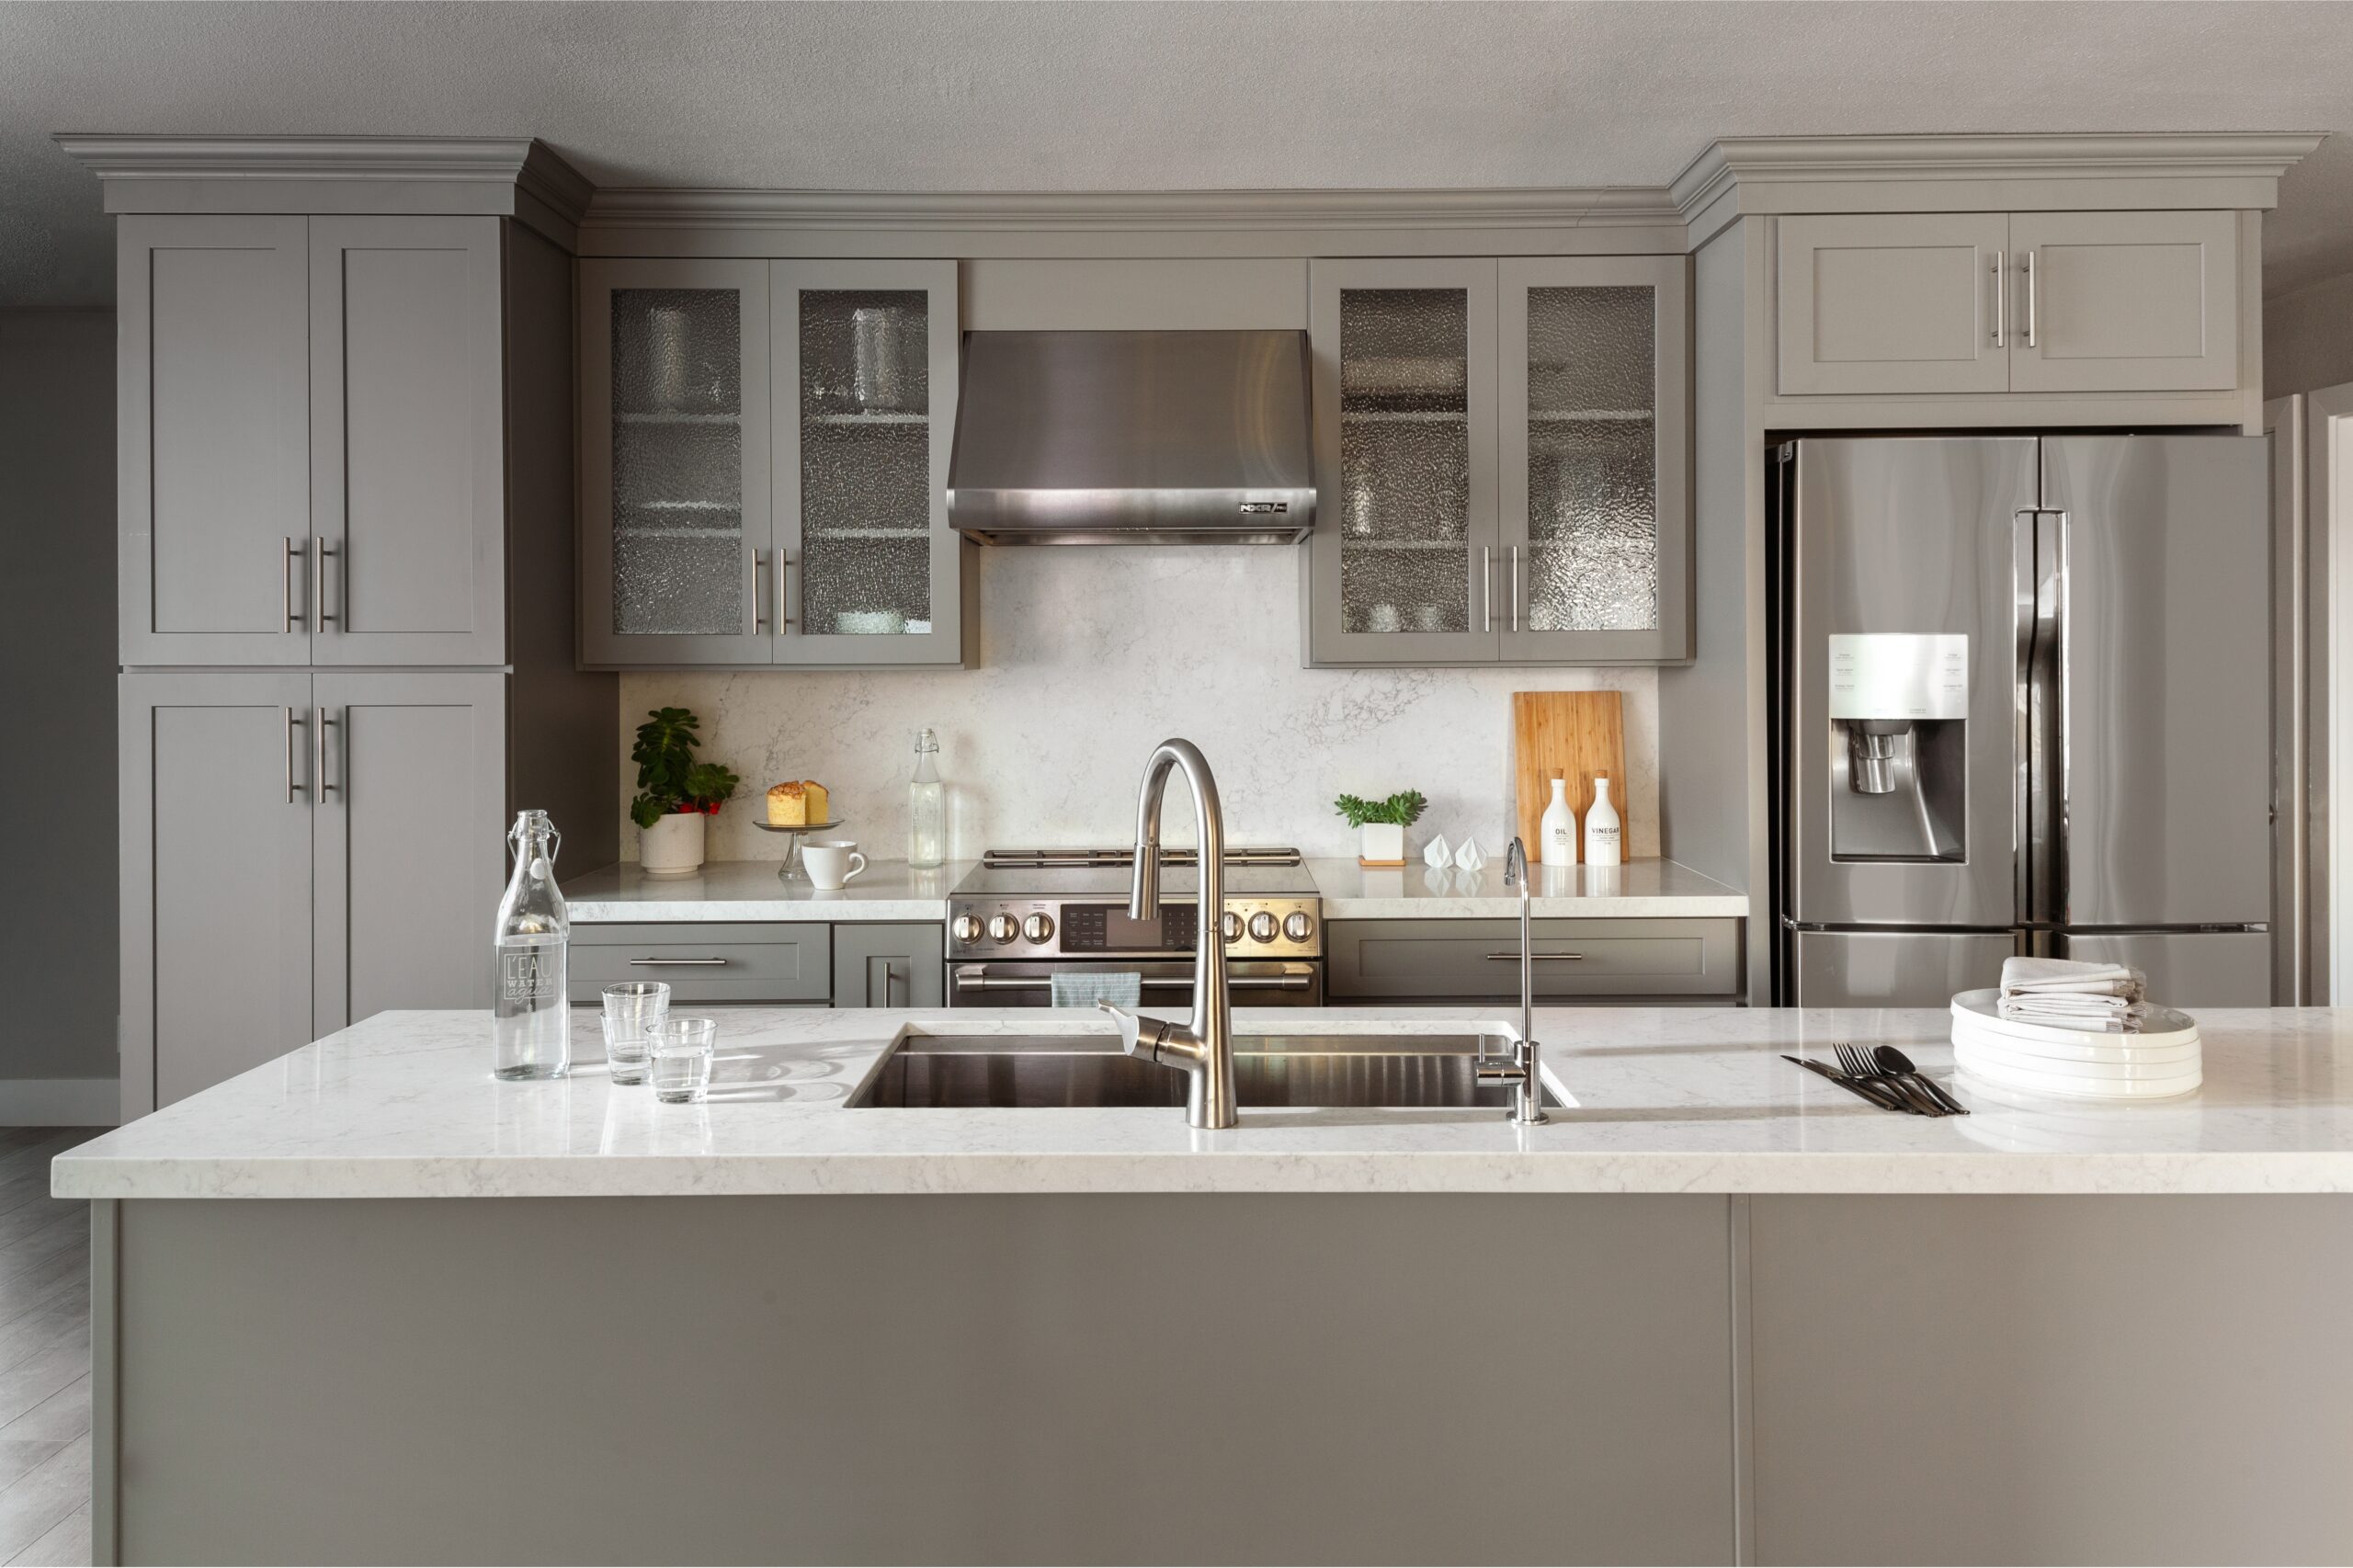
At the center of the home is the fully remodeled kitchen. We installed sleek light gray cabinetry with a mix of solid doors and glass-front panels. As a result, it adds visual interest and space for display. Meanwhile, matching quartz countertops and a full-height backsplash create a clean, polished look. Finally, stainless steel appliances complete the modern feel.
Fresh paint and hardwood floors keep the entire space grounded and warm. Overall, the room feels light and fresh, but still connected to the rest of the home.
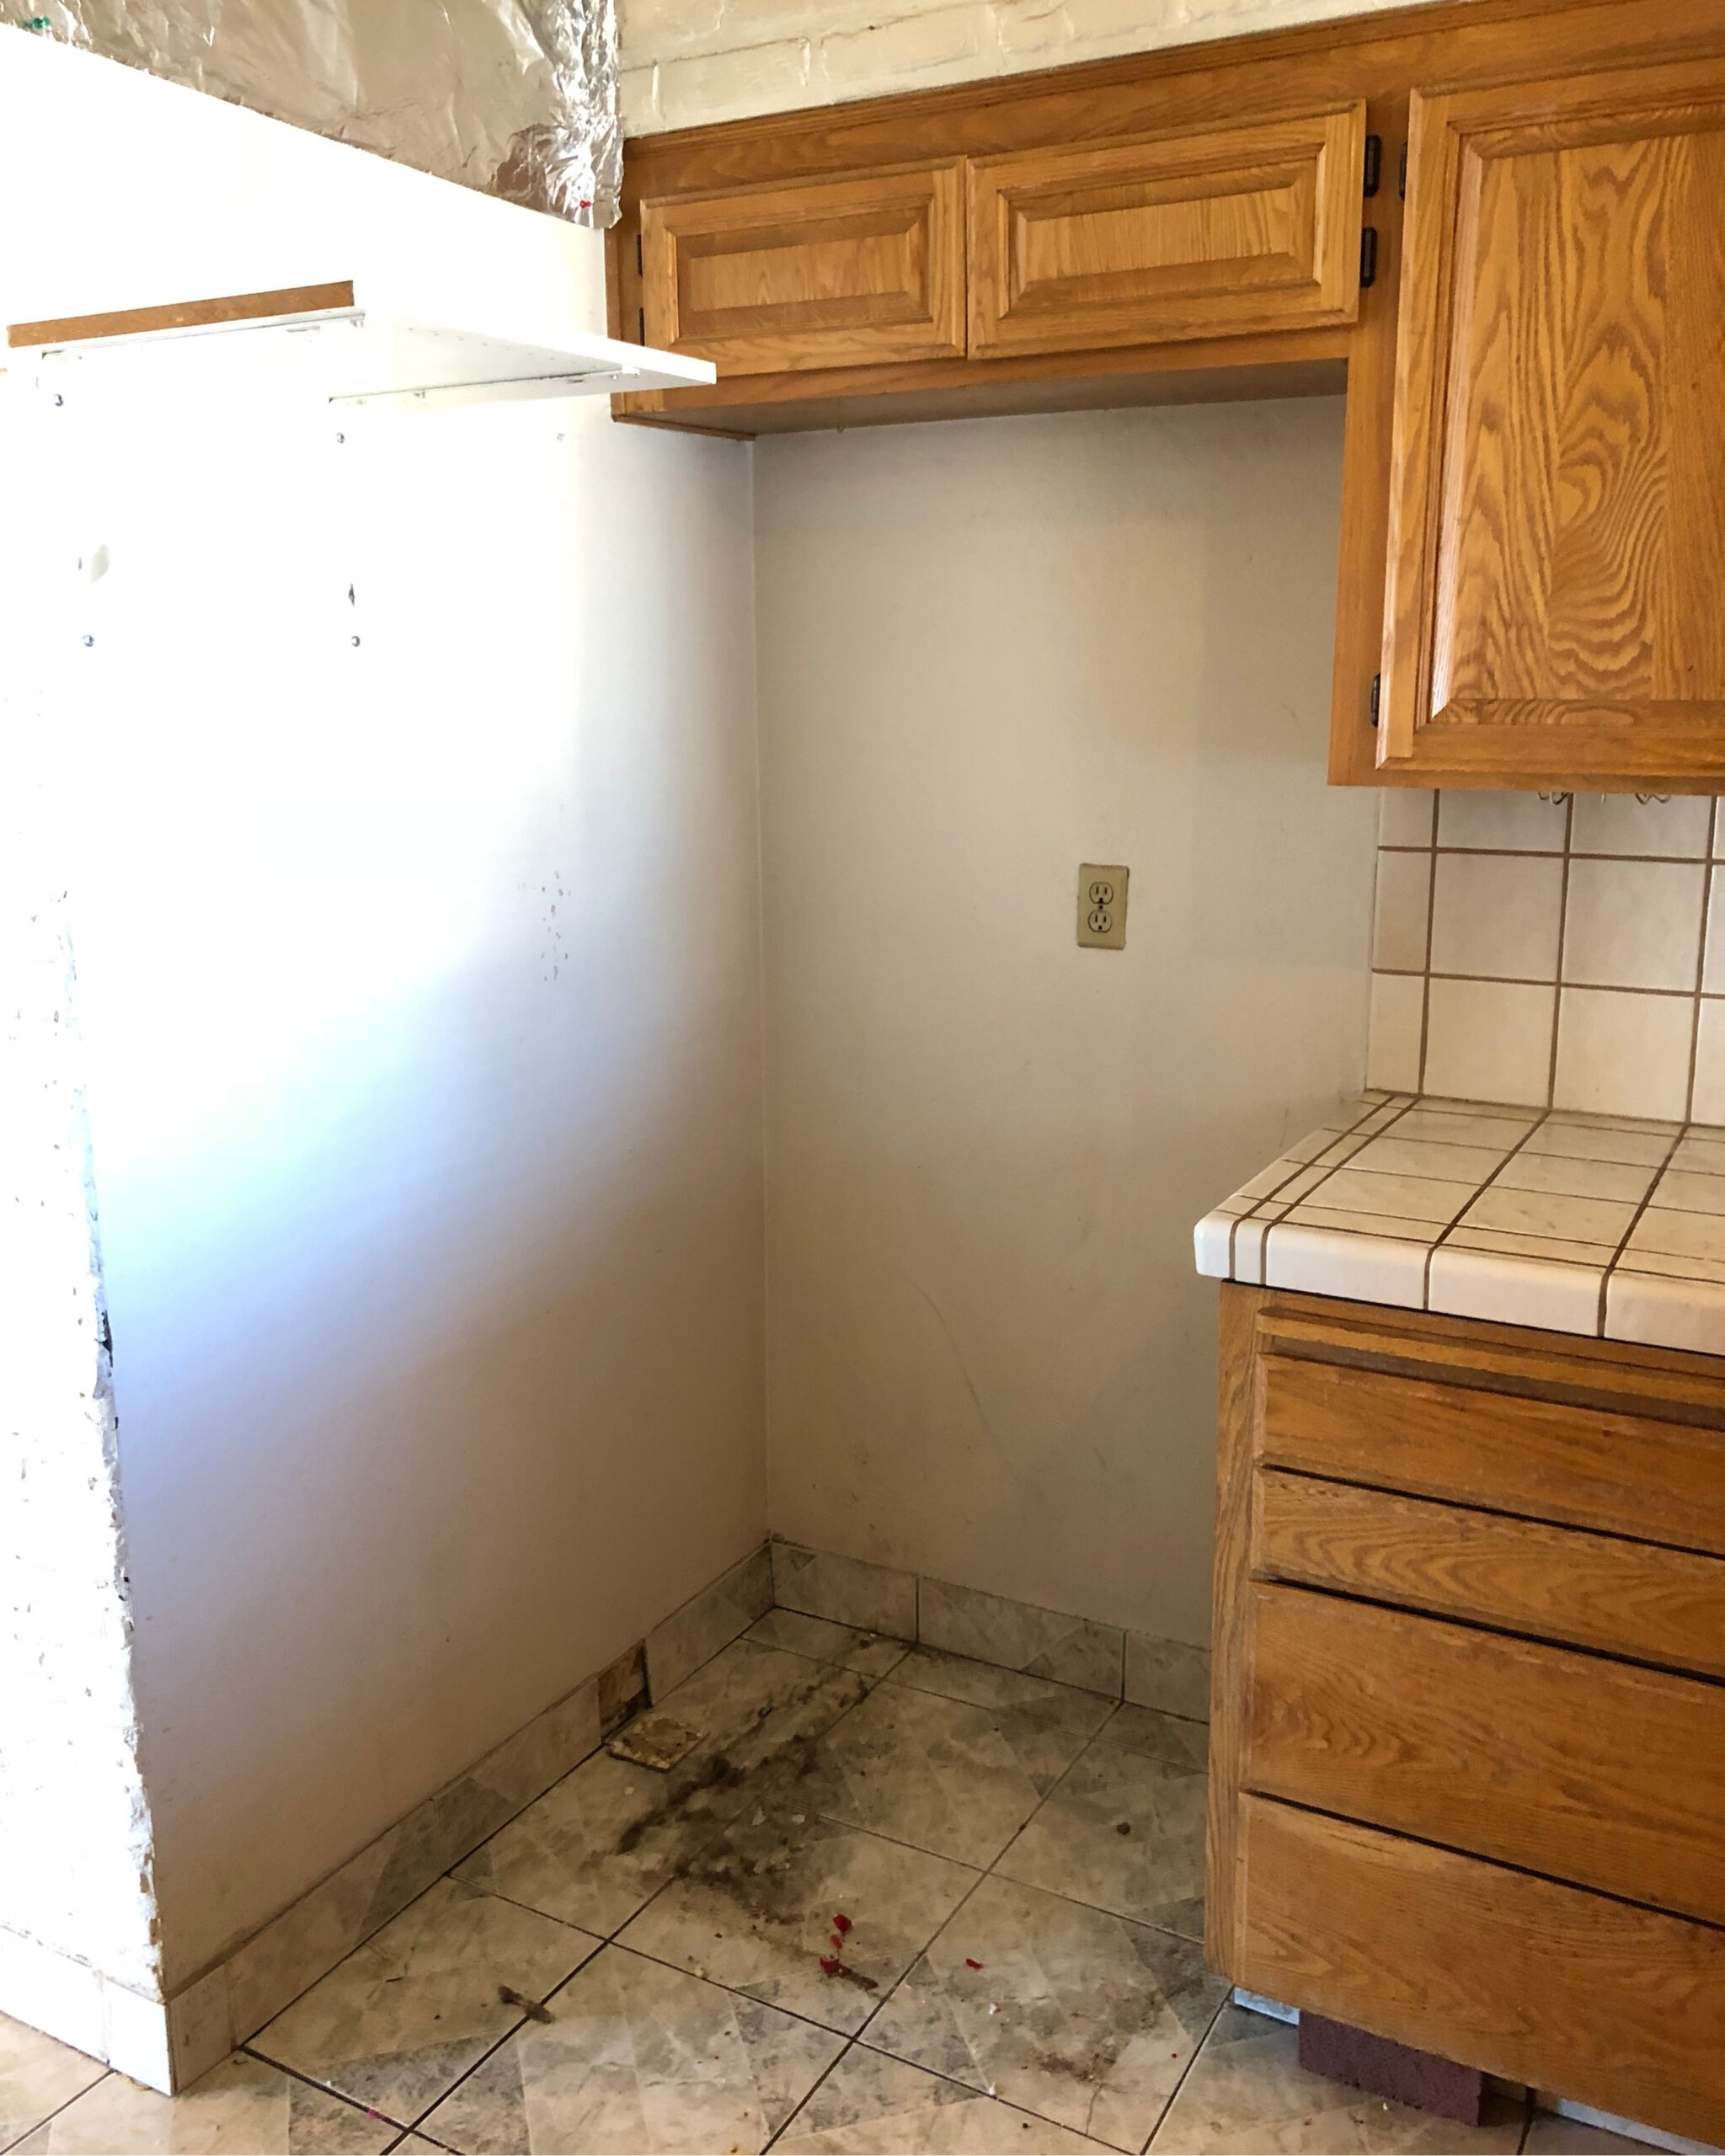
A Dedicated Coffee Bar
Just off the main kitchen area, a separate coffee bar brings both style and function. Because it shares the same light gray cabinetry, glass paneling, and quartz finishes, this space adds storage and charm without taking up too much room. Whether it’s used for morning coffee or casual entertaining, it’s one of those small features that makes a big difference.
Two Cozy Seating Areas
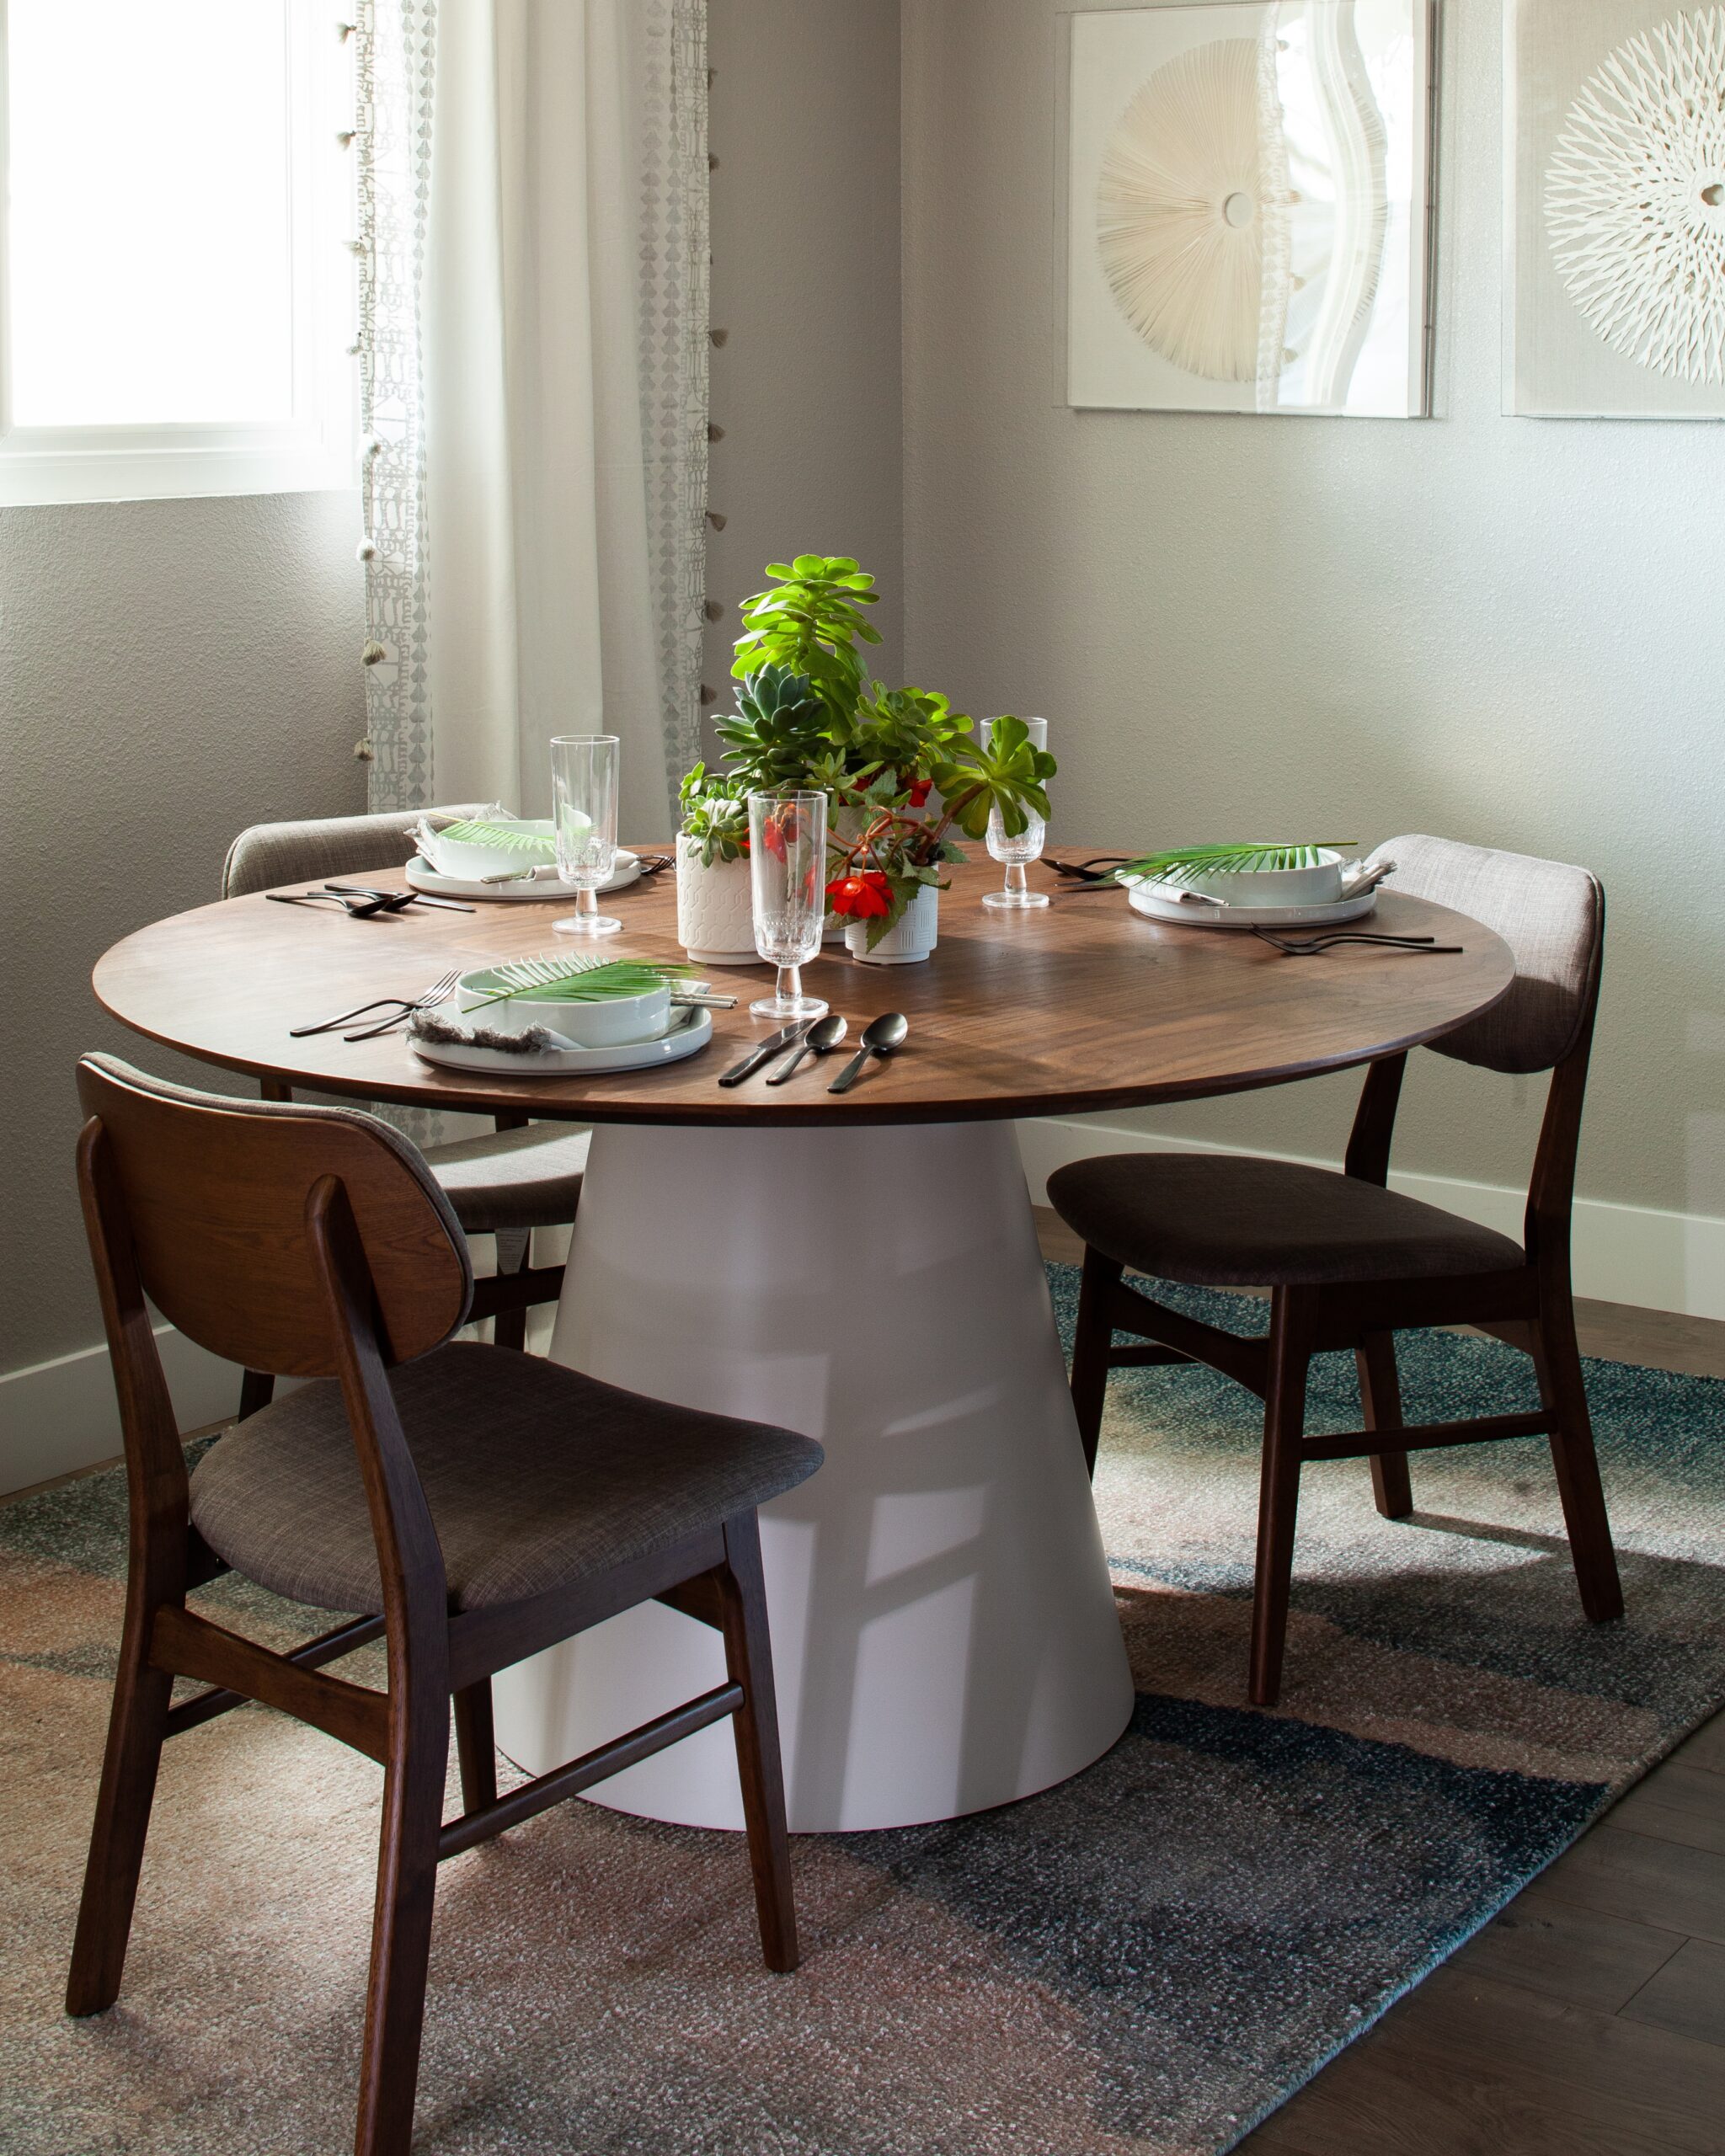
We added two seating zones to make this kitchen a true gathering space. First, there’s a casual breakfast nook with a farm-style table, perfect for daily meals or lingering weekend mornings. Second, there’s a bistro-style sitting area, complete with a small table, chairs, and a soft area rug with blue accents that tie the space together.
Together, both spots invite people in and make the kitchen feel like more than just a place to cook.
Why Project Union City Works
Project Union City is a great example of how thoughtful renovation and styling can completely change the way a home feels. By focusing on quality materials, smart layout choices, and cozy seating, this kitchen became a multifunctional space that feels fresh, welcoming, and truly livable.
Most of all, we love how all the details come together. From the cabinetry and counters to the furniture and finishes, everything feels unified without being too perfect. In short, it’s modern, warm, and ready for real life.
Want to bring the Project Union City look into your own space? Start with soft gray tones, clean lines, and layered textures. Then keep the palette cohesive, and mix in a few cozy touches to warm things up. Or, for more inspiration, browse our portfolio and design services.
Everyday function. Elevated style. A kitchen that truly feels like home.
FALL IN LOVE with where YOUR LIFE UNFOLDS
ASR Design Studio is an exclusive residential interior design studio in Southern California.
We specialize in remodeling, new builds, furnishing, and thoughtful styling.
Our approach to creating homes blends our signature style of modern coastal design with our clients’ personal preferences, lifestyles, and objectives.
We believe that your home should tell the story of who you are.

Comments +